Just Perfect, Immaculate Inside & Outside! Describes this home situated in the sought after Orchard Development here in Montgomeryville PA! NO ASSOCIATION & NO ASSOCIATION FEES! Its one of the very few developments without an Association... You own your home and your property! THIS home offers a remodeled kitchen , Granite Countertops , Slow Close Cabinets & lots of them!, & Beautiful Wood Style Flooring That runs from The Foyer Area , into Powder room ... , GRAND Living Room with a vaulted ceiling and Brick Fireplace that also goes TWO STORIES... to the ceiling , Fireplace has a gas insert and is perfect for additional warmth or just to remove a slight chill . Formal Dining Room adjacent to the living area , a great layout for those Holiday dinners adding all your the leaves into your table to fit everyone! First floor also offers a Powder Room for convenience and guests! There is also a Slider out to a nicely sized Deck...Great for grilling & entertaining ! The home has a very OPEN FEEL and lots of Light , due to skylights in the front and rear of the home! The second floor offers a open staircase and Loft Hall Way, Nicely Sized Master Bedroom with H & H Closet(s) for Walk-in and a second Double Closet! Private entry into the Master Bathroom ! All the Bedrooms also have Ceiling Fans. Full Sized Basement waiting to be finished , One Car Garage with Opener and inside access. Beautiful Yard and Landscaping. All SYSTEMS have been upgraded in the home that include: Central Air and Gas Heat & Roof... You will appreciate the Condition of this home! Call Today !
Sold for $420,000
$420,000
155 Stayman Dr, North Wales, PA 19454
2beds
1,502sqft
Single Family Residence
Built in 1986
6,644 Square Feet Lot
$465,100 Zestimate®
$280/sqft
$2,456 Estimated rent
Home value
$465,100
$442,000 - $488,000
$2,456/mo
Zestimate® history
Owner options
List your home for rent
$2,456/mo
Rent Zestimate®
Find your next renter with Zillow Rental Manager. Plus, with online applications, you can quickly screen prospective tenants – for free.
$2,456/mo
Rent Zestimate®
Refinance and save
$2,737/mo
Est. payment
Refinancing to a lower rate could help reduce your monthly payments and save thousands over the life of the loan.
$2,737/mo
Est. payment
Explore your selling options
Work with a Zillow partner agent
Leverage their expertise and Zillow's premium Showcase listings to get your home seen by more buyers.
Get startedList with your own agent
Get your home in front of millions of buyers by listing it on Zillow.
Learn how to do itSell it yourself
Take full control of how buyers see your home on Zillow by listing For Sale by Owner (FSBO).
List your homeWhat's special
Brick fireplaceNicely sized master bedroomPrivate entryFull sized basementNicely sized deckFoyer areaLoft hall way
Zillow last checked:
Listing updated:
Listed by:
Kevin J Roscioli 215-421-9600,
Realty One Group Restore - BlueBell
Bought with:
Angel Anderson, RS271088
Homestarr Realty
Source: Bright MLS,MLS#: PAMC2084806
Facts & features
Interior
Bedrooms & bathrooms
- Bedrooms: 2
- Bathrooms: 2
- Full bathrooms: 1
- 1/2 bathrooms: 1
- Main level bathrooms: 1
Basement
- Area: 0
Heating
- Forced Air, Central, Natural Gas
Cooling
- Central Air, Electric
Appliances
- Included: Microwave, Built-In Range, Dishwasher, Disposal, Dryer, Oven/Range - Gas, Refrigerator, Washer, Gas Water Heater
- Laundry: In Basement
Features
- Ceiling Fan(s), Dining Area, 2 Story Ceilings, Cathedral Ceiling(s), Dry Wall, High Ceilings, Vaulted Ceiling(s)
- Flooring: Carpet, Engineered Wood
- Doors: Sliding Glass, Six Panel, Storm Door(s)
- Windows: Skylight(s)
- Basement: Unfinished,Full
- Number of fireplaces: 1
- Fireplace features: Brick, Gas/Propane, Insert, Mantel(s), Other
Interior area
- Total structure area: 3,004
- Total interior livable area: 1,502 sqft
- Finished area above ground: 1,502
- Finished area below ground: 0
Property
Parking
- Total spaces: 3
- Parking features: Garage Faces Front, Garage Door Opener, Oversized, Asphalt, Attached, Driveway, On Street
- Attached garage spaces: 1
- Uncovered spaces: 2
Accessibility
- Accessibility features: None
Features
- Levels: Two
- Stories: 2
- Patio & porch: Deck
- Pool features: None
Lot
- Size: 6,644 Square Feet
- Dimensions: 65.00 x 0.00
- Features: Front Yard, Level, Rear Yard, SideYard(s)
Details
- Additional structures: Above Grade, Below Grade
- Parcel number: 460003404024
- Zoning: RESIDENTIAL
- Zoning description: Residential
- Special conditions: Standard
Construction
Type & style
- Home type: SingleFamily
- Architectural style: Contemporary
- Property subtype: Single Family Residence
- Attached to another structure: Yes
Materials
- Vinyl Siding, Brick
- Foundation: Block
- Roof: Asphalt,Architectural Shingle
Condition
- Excellent,Very Good
- New construction: No
- Year built: 1986
Utilities & green energy
- Sewer: Public Sewer
- Water: Public
- Utilities for property: Cable Connected, Cable Available, Natural Gas Available, Electricity Available, Sewer Available, Water Available
Community & HOA
Community
- Subdivision: The Orchard
HOA
- Has HOA: No
Location
- Region: North Wales
- Municipality: MONTGOMERY TWP
Financial & listing details
- Price per square foot: $280/sqft
- Tax assessed value: $123,720
- Annual tax amount: $4,547
- Date on market: 9/30/2023
- Listing agreement: Exclusive Right To Sell
- Listing terms: Cash,Conventional,VA Loan
- Inclusions: Washer / Dryer & Refrigerator
- Ownership: Fee Simple
- Road surface type: Paved
Price history
| Date | Event | Price |
|---|---|---|
| 10/31/2023 | Sold | $420,000+5%$280/sqft |
Source:  Bright MLS #PAMC2084806 Report a problem Bright MLS #PAMC2084806 Report a problem | ||
| 10/3/2023 | Pending sale | $399,900$266/sqft |
Source: Bright MLS #PAMC2084806 Report a problem | ||
| 9/30/2023 | Listed for sale | $399,900+156.3%$266/sqft |
Source: Bright MLS #PAMC2084806 Report a problem | ||
| 2/27/2002 | Sold | $156,000$104/sqft |
Source: Public Record Report a problem | ||
Public tax history
| Year | Property taxes | Tax assessment |
|---|---|---|
| 2025 | $4,836 +6.3% | $123,720 |
| 2024 | $4,547 | $123,720 |
| 2023 | $4,547 +7% | $123,720 |
| 2022 | $4,249 +6.4% | $123,720 |
| 2021 | $3,994 +2.7% | $123,720 |
| 2020 | $3,889 +1.9% | $123,720 |
| 2019 | $3,816 +2.8% | $123,720 |
| 2018 | $3,712 +3% | $123,720 |
| 2017 | $3,605 +2% | $123,720 |
| 2016 | $3,535 +2.7% | $123,720 |
| 2015 | $3,442 +1.7% | $123,720 |
| 2014 | $3,383 +1.4% | $123,720 |
| 2013 | $3,336 +1.4% | $123,720 |
| 2012 | $3,290 +1.8% | $123,720 |
| 2011 | $3,233 +2.4% | $123,720 |
| 2010 | $3,157 +3.2% | $123,720 |
| 2009 | $3,058 +3.6% | $123,720 |
| 2008 | $2,951 +2.1% | -- |
| 2007 | $2,889 +2.9% | -- |
| 2006 | $2,807 +2.5% | -- |
| 2005 | $2,739 +3.6% | -- |
| 2004 | $2,644 -0.1% | -- |
| 2003 | $2,646 -0.3% | -- |
| 2002 | $2,655 +9.1% | -- |
| 2000 | $2,434 +1.9% | -- |
| 1999 | $2,389 | -- |
Find assessor info on the county website
Neighborhood: 19454
Nearby homes
- $410,8002 bd1 ba1.5k sqft157 Stayman Dr, North Wales, PA 19454Off Market
- $444,5003 bd1 ba1.9k sqft255 Orchard Dr, North Wales, PA 19454Off Market
- $443,2003 bd2 ba1.3k sqft153 Stayman Dr, North Wales, PA 19454Off Market
- $460,0003 bd2 ba1.6k sqft151 Stayman Dr, North Wales, PA 19454Sold
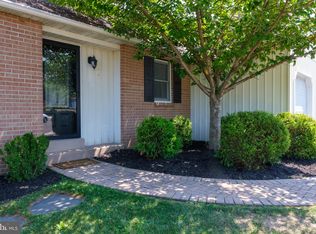
- $452,9003 bd1 ba1.8k sqft150 Stayman Dr, North Wales, PA 19454Off Market
- $551,5003 bd1 ba2.3k sqft257 Orchard Dr, North Wales, PA 19454Off Market
- $502,7004 bd1 ba2.2k sqft152 Stayman Dr, North Wales, PA 19454Off Market
- $440,4003 bd1 ba1.7k sqft148 Stayman Dr, North Wales, PA 19454Off Market
Nearby schools
GreatSchools rating
- 8/10Gwyn-Nor El SchoolGrades: K-6Distance: 2.1 mi
- 10/10Pennbrook Middle SchoolGrades: 7-9Distance: 2.7 mi
- 9/10North Penn Senior High SchoolGrades: 10-12Distance: 4.8 mi
Schools provided by the listing agent
- Elementary: Montgomery
- Middle: Gwyn-nor
- High: N Penn
- District: North Penn
Source: Bright MLS. This data may not be complete. We recommend contacting the local school district to confirm school assignments for this home.
Get a cash offer in 3 minutes
Find out how much your home could sell for in as little as 3 minutes with a no-obligation cash offer.
Estimated market value
$465,100
Get a cash offer in 3 minutes
Find out how much your home could sell for in as little as 3 minutes with a no-obligation cash offer.
Estimated market value
$465,100
- Pennsylvania
- Montgomery County
- North Wales
- 19454
- 155 Stayman Dr
Nearby cities
Nearby zip codes
Other North Wales Topics
