Experience elevated living at The Laurel in the heart of Cherry Creek. Residence #712 at 155 Steele Street offers sophisticated design, refined finishes, and an exceptional lock-and-leave lifestyle in one of Denver's most sought-after luxury buildings.
This beautifully appointed one-bedroom, one-and-a-half-bath residence features an open-concept floor plan filled with natural light, creating an inviting space for both everyday living and effortless entertaining. The chef-inspired kitchen flows seamlessly into the spacious living and dining areas, while the private bedroom suite provides a peaceful retreat with a spa-like bath and generous closet space.
Adding to its exceptional value, the home includes one deeded underground parking space complete with an EV charger in the secure community garage, along with a private storage unit. Residents also enjoy an outstanding collection of luxury amenities, including concierge services, a secure, professionally managed building, and a stunning rooftop heated pool with breathtaking mountain views to be enjoyed year round.
Ideally located in the heart of Cherry Creek, you'll be just steps from world-class shopping and award-winning restaurants. Whether you're seeking a full-time residence or the perfect pied-à-terre, this exceptional home offers timeless style, unmatched convenience, and refined luxury in one of Denver's premier neighborhoods.
For sale
$1,500,000
155 Steele Street #712, Denver, CO 80206
1beds
934sqft
Condominium
Built in 2017
-- sqft lot
$-- Zestimate®
$1,606/sqft
$1,038/mo HOA
What's special
- 28 days |
- 564 |
- 19 |
Zillow last checked:
Listing updated:
Listed by:
Nancy Austin 720-371-9779 nancy.austin@compass.com,
Compass - Denver
Source: REcolorado as distributed by MLS GRID,MLS#: 9412131
Facts & features
Interior
Bedrooms & bathrooms
- Bedrooms: 1
- Bathrooms: 2
- Full bathrooms: 1
- 1/2 bathrooms: 1
- Main level bathrooms: 2
- Main level bedrooms: 1
Bedroom
- Features: Primary Suite
- Level: Main
Bathroom
- Level: Main
Bathroom
- Features: Primary Suite
- Level: Main
Kitchen
- Level: Main
Laundry
- Level: Main
Living room
- Level: Main
Heating
- Forced Air
Cooling
- Central Air
Appliances
- Included: Dishwasher, Disposal, Dryer, Microwave, Oven, Refrigerator, Washer
- Laundry: In Unit
Features
- Eat-in Kitchen, Elevator, Five Piece Bath, Open Floorplan, Primary Suite, Quartz Counters, Walk-In Closet(s)
- Flooring: Carpet, Tile, Wood
- Has basement: No
- Common walls with other units/homes: 2+ Common Walls
Interior area
- Total structure area: 934
- Total interior livable area: 934 sqft
- Finished area above ground: 934
Video & virtual tour
Property
Parking
- Total spaces: 1
- Parking features: Electric Vehicle Charging Station(s)
- Garage spaces: 1
Features
- Levels: One
- Stories: 1
- Entry location: Corridor Access
- Patio & porch: Rooftop
- Exterior features: Balcony
- Pool features: Outdoor Pool
- Fencing: None
Details
- Parcel number: 512232077
- Special conditions: Standard
Construction
Type & style
- Home type: Condo
- Architectural style: Contemporary
- Property subtype: Condominium
- Attached to another structure: Yes
Materials
- Concrete, Metal Siding, Stone
- Roof: Unknown
Condition
- Year built: 2017
Utilities & green energy
- Sewer: Public Sewer
- Water: Public
- Utilities for property: Electricity Connected
Community & HOA
Community
- Security: 24 Hour Security, Carbon Monoxide Detector(s), Security Entrance, Smoke Detector(s)
- Subdivision: Cherry Creek North
HOA
- Has HOA: Yes
- Amenities included: Bike Storage, Elevator(s), Front Desk, Pool, Security
- Services included: Reserve Fund, Gas, Insurance, Maintenance Grounds, Maintenance Structure, Recycling, Security, Sewer, Trash, Water
- HOA fee: $1,038 monthly
- HOA name: East West Management
- HOA phone: 720-904-6904
Location
- Region: Denver
Financial & listing details
- Price per square foot: $1,606/sqft
- Annual tax amount: $6,732
- Date on market: 7/30/2026
- Listing terms: Cash,Conventional
- Exclusions: Some Furnishings As Specified By Seller
- Ownership: Individual
- Electric utility on property: Yes
- Road surface type: Paved
Estimated market value
Not available
Estimated sales range
Not available
Not available
Price history
| Date | Event | Price |
|---|---|---|
| 7/30/2026 | Listed for sale | $1,500,000$1,606/sqft |
Source:  REcolorado as distributed by MLS GRID #9412131 Report a problem REcolorado as distributed by MLS GRID #9412131 Report a problem | ||
Public tax history
Tax history is unavailable.
Monthly payment
Est. payment
Payment breakdown
Explore the cost of this home by adjusting the details. Changes won't be saved.Climate risks
Neighborhood: Cherry Creek
Nearby schools
GreatSchools rating
- 9/10Bromwell Elementary SchoolGrades: PK-5Distance: 0.4 mi
- 10/10Morey Middle SchoolGrades: 6-8Distance: 1.9 mi
- 7/10East High SchoolGrades: 9-12Distance: 1.6 mi
Schools provided by the listing agent
- Elementary: Bromwell
- Middle: Morey
- High: East
- District: Denver 1
Source: REcolorado as distributed by MLS GRID. This data may not be complete. We recommend contacting the local school district to confirm school assignments for this home.
- $1,662,5002 bd2 ba1.3k sqft155 Steele St UNIT 1013, Denver, CO 80206Sold

- $1,830,4002 bd3 ba1.5k sqft155 Steele St UNIT 714, Denver, CO 80206Off Market

- $1,627,1001 bd2 ba1k sqft155 Steele St APT 515, Denver, CO 80206Off Market
- $979,0001 bd2 ba1k sqft155 Steele St APT 915, Denver, CO 80206Off Market
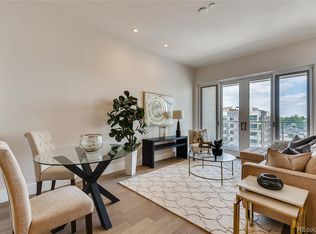
- $1,280,0001 bd2 ba934 sqft155 Steele St APT 912, Denver, CO 80206Off Market
- $1,502,8002 bd2 ba1.3k sqft155 Steele St APT 713, Denver, CO 80206Off Market
- $820,1001 bd2 ba934 sqft155 Steele St APT 812, Denver, CO 80206Off Market
- $2,161,0002 bd3 ba1.5k sqft155 Steele St APT 1014, Denver, CO 80206Off Market
A local agent can set up tours, give advice and negotiate with sellers.
Similar homes
- $795,0002 bd2 ba1.2k sqftBromley Commons Condos, Denver, CO 80206For Sale

 MLS ID #6095118, Paul Bishop, Compass - Denver. REcolorado as distributed by MLS GRID
 - $1,650,0002 bd1 ba906 sqft2811 E 5th Ave, Denver, CO 80206For Sale By Owner
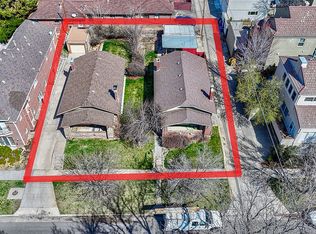
- $1,650,0002 bd2 ba913 sqft2817 E 5th Ave, Denver, CO 80206For Sale By Owner
- $1,199,0002 bd2 ba1.3k sqftColoradan, Denver, CO 80202For Sale
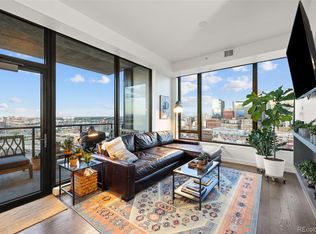 MLS ID #8808002, Meredith Loux, Corcoran Perry & Co.. REcolorado as distributed by MLS GRID
 - $1,075,0002 bd2 ba1.3k sqft2990 E 17th Avenue #1401, Denver, CO 80206For SaleMLS ID #1971015, Kris Caldwell, eXp Realty, LLC. REcolorado as distributed by MLS GRID
- $1,225,0002 bd2 ba1.2k sqftGlass House, Denver, CO 80202For SaleMLS ID #9698074, Scott Leggett, Hatch Realty, LLC. REcolorado as distributed by MLS GRID
- $1,050,0003 bd2 ba1.1k sqft160 Monroe Street, Denver, CO 80206For SaleMLS ID #7221293, Afshin Sarvestani, Kentwood Real Estate Cherry Creek. REcolorado as distributed by MLS GRID
- $799,0002 bd2 ba1k sqft570 Steele Street, Denver, CO 80206For SaleMLS ID #5603195, A Paul Smola, AllStars Real Estate. REcolorado as distributed by MLS GRID
- $805,0002 bd2 ba1.3k sqftThe Delgany, Denver, CO 80202For SaleMLS ID #4450394, Ashton White, Milehimodern. REcolorado as distributed by MLS GRID
- $800,0002 bd2 ba1.2k sqft1401 Delgany Street #203, Denver, CO 80202For SaleMLS ID #5409670, Andy Potarf, Redfin Corporation. REcolorado as distributed by MLS GRID
- $797,5002 bd2 ba1.3k sqftGlass House, Denver, CO 80202For SaleMLS ID #5445553, Holly Reef, RE/MAX Professionals. REcolorado as distributed by MLS GRID
- $854,5002 bd2 ba1.1k sqft1735 Central Street #212, Denver, CO 80211For SaleMLS ID #2243979, Stephen Berg, 8z Real Estate. REcolorado as distributed by MLS GRID
- $865,0002 bd2 ba1.2k sqft1700 Bassett St #1412, Denver, CO 80202For Sale
 MLS ID #1063261, Lisa Johnston Kane, Compass-Denver. IRES as distributed by MLS GRID
 - $975,0002 bd2 ba1.2k sqft1700 Bassett St #2117, Denver, CO 80202For SaleMLS ID #1064177, Jenny Usaj, Usaj Realty. IRES as distributed by MLS GRID
- $895,0002 bd2 ba1.2k sqft1890 WYNKOOP CONDOS, Denver, CO 80202For SaleMLS ID #7993576, Susanne Reh, Rocky Mountain Commercial Associates, LLC. REcolorado as distributed by MLS GRID
- $750,0002 bd2 ba1.3k sqft221 S Ogden Street, Denver, CO 80209For SaleMLS ID #3449949, Saana Miklo, LIV Sotheby's International Realty. REcolorado as distributed by MLS GRID
- $805,0002 bd2 ba1.2k sqftSPIRE DENVER, Denver, CO 80202For SaleMLS ID #7097087, Mark Callaghan, Coldwell Banker Global Luxury Denver. REcolorado as distributed by MLS GRID
- $845,0002 bd2 ba1.2k sqftSPIRE DENVER, Denver, CO 80202For SaleMLS ID #9976222, Mark Callaghan, Coldwell Banker Global Luxury Denver. REcolorado as distributed by MLS GRID
- $799,0002 bd2 ba1.2k sqftEspadin, Denver, CO 80211For SaleMLS ID #2790998, John Watts, LIV Sotheby's International Realty. REcolorado as distributed by MLS GRID
- $750,0002 bd2 ba1.3k sqft751 Elati Street, Denver, CO 80204For SaleMLS ID #8767593, Steven Pilkington, Real Broker, LLC DBA Real. REcolorado as distributed by MLS GRID
