Skip main navigation
Off market
  • $2,528,700

    155 Steele St APT 416, Denver, CO 80206

    3beds
    1,950sqft
    Condo
    Built in 2019
    -- sqft lot
    $2,528,700 Zestimate®
    $1,297/sqft
    $5,049 Estimated rent

    Home value

    $2,528,700

    $2.25M - $2.83M

    $5,049/mo

    Zestimate® history
    Loading
    Loading...

    Owner options

    List your home for rent

    $5,049/mo

    Rent Zestimate®

    Find your next renter with Zillow Rental Manager. Plus, with online applications, you can quickly screen prospective tenants – for free.

    Learn more

    $5,049/mo

    Rent Zestimate®

    Refinance and save

    $15,720/mo

    Est. payment

    Refinancing to a lower rate could help reduce your monthly payments and save thousands over the life of the loan.

    See today's rates

    $15,720/mo

    Est. payment

    Explore your selling options

    Work with a Zillow partner agent

    Leverage their expertise and Zillow's premium Showcase listings to get your home seen by more buyers.

    Get started

    List with your own agent

    Get your home in front of millions of buyers by listing it on Zillow.

    Learn how to do it

    Sell it yourself

    Take full control of how buyers see your home on Zillow by listing For Sale by Owner (FSBO).

    List your home

    What's special

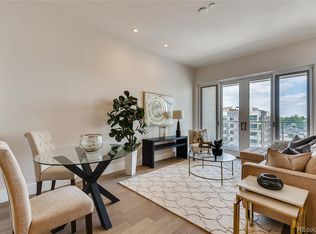
    Laurel's only three-bedroom floor plan is an absolute showstopper. This incredible plan features west and northwest corner views with two private balcony spaces that showcase urban Cherry Creek streetscapes. The divided floor plan keeps the master retreat completely separate from the two guest bedrooms, and an open-concept kitchen, living, and dining space make this home feels much larger than its already impressive 1,950 square feet. Laurel boasts designer selected finish packages that include integrated custom kitchen cabinetry, Wolf Subzero appliance package, high-end stone and tile backsplash, beautiful free standing baths, and much more.

    This property is off market, which means it's not currently listed for sale or rent on Zillow. This may be different from what's available on other websites or public sources.

    Facts & features

    Interior

    Bedrooms & bathrooms
    • Bedrooms: 3
    • Bathrooms: 3
    • Full bathrooms: 2
    • 1/2 bathrooms: 1
    Heating
    • Forced air, Gas
    Cooling
    • Central
    Appliances
    • Included: Dishwasher, Freezer, Garbage disposal, Microwave, Range / Oven, Refrigerator, Trash compactor
    • Laundry: In Unit
    Features
    • Kitchen Island, Eat-in Kitchen, Open Floorplan, Quartz Counters, Master Suite, No Stairs, Marble Counters
    • Flooring: Tile, Carpet, Hardwood
    • Windows: Double Pane Windows
    • Fireplace features: Gas, Living Room, Gas Log
    • Common walls with other units/homes: End Unit
    Interior area
    • Total interior livable area: 1,950 sqft
    • Finished area below ground: 0.00

    Property

    Parking
    • Total spaces: 2
    • Parking features: Garage - Attached
    Features
    • Entry level: 4
    • Patio & porch: Rooftop
    • Exterior features: Stone, Cement / Concrete, Metal
    • Pool features: Private
    • Has view: Yes
    • View description: City, Mountain
    Lot
    • Features: Landscaped

    Construction

    Type & style
    • Home type: Condo
    • Architectural style: Urban Contemporary
    Condition
    • Year built: 2019

    Utilities & green energy

    • Sewer: Public Sewer
    • Water: Public

    Community & neighborhood

    Security
    • Security features: Security Entrance
    Location
    • Region: Denver

    HOA & financial

    HOA
    • Has HOA: Yes
    • HOA fee: $1,065 monthly
    • Amenities included: Pool, Concierge, Parking
    • Services included: Snow Removal, Trash, Maintenance Grounds, Insurance, Water, Gas, Sewer, Maintenance Structure, Recycling, Capital Reserves

    Other

    Other facts
    • Flooring: Wood, Carpet, Tile
    • ViewYN: true
    • Sewer: Public Sewer
    • WaterSource: Public
    • Heating: Forced Air, Heat Pump
    • RoadSurfaceType: Paved
    • Appliances: Refrigerator, Convection Oven, Microwave, Cooktop
    • AssociationYN: true
    • FireplaceYN: true
    • Roof: Unknown
    • HeatingYN: true
    • CoolingYN: true
    • FireplaceFeatures: Gas, Living Room, Gas Log
    • RoomsTotal: 9
    • FireplacesTotal: 1
    • AssociationFeeIncludes: Snow Removal, Trash, Maintenance Grounds, Insurance, Water, Gas, Sewer, Maintenance Structure, Recycling, Capital Reserves
    • ConstructionMaterials: Stone, Concrete, Metal Siding
    • PropertyAttachedYN: true
    • WindowFeatures: Double Pane Windows
    • ExteriorFeatures: Balcony, Elevator
    • InteriorFeatures: Kitchen Island, Eat-in Kitchen, Open Floorplan, Quartz Counters, Master Suite, No Stairs, Marble Counters
    • PoolPrivateYN: True
    • ParkingFeatures: Assigned
    • RentIncludes: Water
    • PetsAllowed: Dogs OK, Cats OK
    • CoveredSpaces: 0
    • CommonWalls: End Unit
    • Cooling: Central Air
    • BelowGradeFinishedArea: 0.00
    • AssociationAmenities: Pool, Concierge, Parking
    • View: Mountain(s), City
    • EntryLevel: 4
    • LaundryFeatures: In Unit
    • PoolFeatures: Private
    • LotFeatures: Landscaped
    • BuildingName: LAUREL
    • AttachedGarageYN: 0
    • SecurityFeatures: Security Entrance
    • ArchitecturalStyle: Urban Contemporary
    • MlsStatus: Pending
    • PatioAndPorchFeatures: Rooftop
    • StructureType: High Rise (8+)
    • Road surface type: Paved

    Price history

    DateEventPrice
    1/19/2022Listing removed--
    Source: The Pauls Corporation Report a problem
    11/18/2020Listed for sale$1,707,750+10.2%$876/sqft
    Source: PaulsCorp Report a problem
    2/19/2020Sold$1,550,000-9.2%$795/sqft
    Source: Agent Provided Report a problem
    2/4/2020Pending sale$1,707,750$876/sqft
    Source: Kentwood Real Estate Cherry Creek #4426685 Report a problem
    5/14/2019Listed for sale$1,707,750$876/sqft
    Source: Kentwood Real Estate Cherry Creek #4426685 Report a problem

    Public tax history

    Tax history is unavailable.

    Neighborhood: Cherry Creek

    Nearby schools

    GreatSchools rating
    Schools provided by the listing agent
    • Elementary: Bromwell
    • Middle: Morey
    • High: East
    • District: Denver 1

    Source: The MLS. This data may not be complete. We recommend contacting the local school district to confirm school assignments for this home.

    Get a cash offer in 3 minutes
    Find out how much your home could sell for in as little as 3 minutes with a no-obligation cash offer.
    Estimated market value
    $2,528,700
    Get a cash offer in 3 minutes
    Find out how much your home could sell for in as little as 3 minutes with a no-obligation cash offer.
    Estimated market value
    $2,528,700