Skip main navigation
Sold for $1,805,000
  • $1,805,000

    155 Steele Street #514, Denver, CO 80206

    2beds
    1,598sqft
    Condominium
    Built in 2017
    -- sqft lot
    $1,751,200 Zestimate®
    $1,130/sqft
    $4,572 Estimated rent

    Home value

    $1,751,200

    $1.61M - $1.91M

    $4,572/mo

    Zestimate® history
    Loading
    Loading...

    Owner options

    List your home for rent

    $4,572/mo

    Rent Zestimate®

    Find your next renter with Zillow Rental Manager. Plus, with online applications, you can quickly screen prospective tenants – for free.

    Learn more

    $4,572/mo

    Rent Zestimate®

    Refinance and save

    $11,842/mo

    Est. payment

    Refinancing to a lower rate could help reduce your monthly payments and save thousands over the life of the loan.

    See today's rates

    $11,842/mo

    Est. payment

    Explore your selling options

    Work with a Zillow partner agent

    Leverage their expertise and Zillow's premium Showcase listings to get your home seen by more buyers.

    Get started

    List with your own agent

    Get your home in front of millions of buyers by listing it on Zillow.

    Learn how to do it

    Sell it yourself

    Take full control of how buyers see your home on Zillow by listing For Sale by Owner (FSBO).

    List your home

    What's special

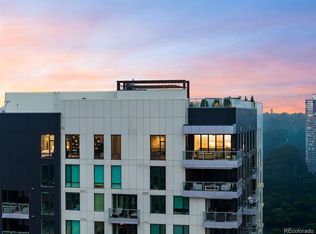
    Welcome to this exquisite 2-bedroom, 3-bathroom corner unit in the prestigious Laurel building, offering luxurious living with breathtaking north east views of the vibrant Cherry Creek North neighborhood from your private balcony. Bathed in natural light, this condo boasts high end finishes and amenities throughout. The living room is a warm, inviting space featuring a modern fireplace, a sleek Design Within Reach ceiling fixture, and sliding glass doors that lead to the private balcony. The dining room exudes elegance with its grasscloth wallpaper and a stunning Visual Comfort chandelier, setting the perfect ambience for entertaining. The open kitchen is a chef's dream, outfitted with quartz countertops, top-of-the-line appliances, a SubZero refrigerator, and a Wolf gas range, microwave and oven. The primary bedroom is a true sanctuary, with soft wool wall-to wall carpeting, walk in closet, and remote controlled blinds for the ultimate in comfort and privacy. The en-suite primary bathroom is equally luxurious, featuring a deep soaking tub, large walk-in shower, double vanity, and mirrors with inset LED lighting, creating a spa-like retreat. The second bedroom, which can also serve as a home office, includes custom built-in bookshelves and the same plush carpeting, offering a perfect blend of functionality and style. The en-suite bathroom ensures convenience and privacy for guests. A beautifully appointed powder room with F Schumacher wallpaper adds an extra touch of sophistication. The Laurel's amenities include concierge service, rooftop saltwater pool, outdoor kitchen and lounge area perfect for relaxing and entertaining and underground parking with 2 reserved parking spots and a secure storage closet. This condo is a rare find, combining luxury, style and convenience in one of the most sought-after locations. Don't miss the opportunity to make this stunning residence your new home.

    Zillow last checked:

    Listing updated:

    Listed by:

    Missy Christie de Koning 720-394-7077 Mdekoning@livsothebysrealty.com,

    LIV Sotheby's International Realty

    Bought with:

    Colleen Covell, 100080018

    Milehimodern

    Source: REcolorado as distributed by MLS GRID,MLS#: 3814777MLS Logo

    Facts & features

    Interior

    Bedrooms & bathrooms
    • Bedrooms: 2
    • Bathrooms: 3
    • Full bathrooms: 1
    • 3/4 bathrooms: 1
    • 1/2 bathrooms: 1
    • Main level bathrooms: 3
    • Main level bedrooms: 2
    Primary bedroom
    • Description: Corner With Floor To Ceiling Windows With Remote Blinds
    • Level: Main
    • Area: 182 Square Feet
    • Dimensions: 13 x 14
    Bedroom
    • Description: Custom Built-In Bookcases, Perfect For Guests Or An Additional Living Space/Office, Ensuite
    • Level: Main
    • Area: 154 Square Feet
    • Dimensions: 11 x 14
    Primary bathroom
    • Description: Spa-Like Atmosphere With Large Soaking Tub, Walk-In Shower, Double Vanity And 2 Mirrors With Inset Led Lighting
    • Level: Main
    Bathroom
    • Description: Walk-In Shower, Vanity, Mirror With Inset Led Lighting
    • Level: Main
    Bathroom
    • Description: F Schumacher Wallpaper
    • Level: Main
    Dining room
    • Description: Warm Space With 2 Large Windows, Visual Comfort Statement Chandelier
    • Level: Main
    • Area: 120 Square Feet
    • Dimensions: 12 x 10
    Kitchen
    • Description: Chef's Kitchen Featuring Sleek Cabinetry, Top-Of-The-Line Appliances
    • Level: Main
    • Area: 130 Square Feet
    • Dimensions: 13 x 10
    Laundry
    • Level: Main
    Living room
    • Description: Sun-Filled, Welcoming Space, Contemporary Fireplace, Sliding Doors To The Balcony
    • Level: Main
    • Area: 238 Square Feet
    • Dimensions: 14 x 17
    Heating
    • Forced Air, Natural Gas
    Cooling
    • Central Air
    Appliances
    • Included: Dishwasher, Disposal, Dryer, Freezer, Microwave, Oven, Range, Refrigerator, Washer
    • Laundry: In Unit
    Features
    • Eat-in Kitchen, Elevator, Entrance Foyer, Five Piece Bath, High Ceilings, Kitchen Island, No Stairs, Open Floorplan, Primary Suite, Quartz Counters, Walk-In Closet(s), Wired for Data
    • Flooring: Carpet, Tile, Wood
    • Windows: Double Pane Windows, Window Coverings, Window Treatments
    • Has basement: No
    • Number of fireplaces: 1
    • Fireplace features: Gas Log, Living Room
    • Common walls with other units/homes: End Unit
    Interior area
    • Total structure area: 1,598
    • Total interior livable area: 1,598 sqft
    • Finished area above ground: 1,598

    Property

    Parking
    • Total spaces: 2
    • Parking features: Storage, Tandem, Underground
    • Has attached garage: Yes
    • Details: Reserved Spaces: 2
    Features
    • Levels: One
    • Stories: 1
    • Patio & porch: Covered, Patio, Rooftop
    • Exterior features: Balcony, Lighting
    • Pool features: Outdoor Pool
    • Has view: Yes
    • View description: City
    Details
    • Parcel number: 512232063
    • Special conditions: Standard

    Construction

    Type & style
    • Home type: Condo
    • Architectural style: Urban Contemporary
    • Property subtype: Condominium
    • Attached to another structure: Yes
    Materials
    • Concrete, Metal Siding, Stone
    • Roof: Unknown
    Condition
    • Year built: 2017

    Utilities & green energy

    • Sewer: Public Sewer
    • Water: Public
    • Utilities for property: Cable Available, Electricity Connected, Internet Access (Wired), Natural Gas Connected, Phone Available

    Community & neighborhood

    Security
    • Security features: Carbon Monoxide Detector(s), Key Card Entry, Security Entrance, Smoke Detector(s)
    Location
    • Region: Denver
    • Subdivision: Cherry Creek North

    HOA & financial

    HOA
    • Has HOA: Yes
    • HOA fee: $1,382 monthly
    • Amenities included: Bike Storage, Concierge, Elevator(s), Front Desk, Management, Parking, Pool
    • Services included: Insurance, Maintenance Grounds, Maintenance Structure, On-Site Check In, Recycling, Security, Snow Removal, Trash
    • Association name: East West Urban Mgmt
    • Association phone: 720-904-6904

    Other

    Other facts
    • Listing terms: Cash,Conventional,Other
    • Ownership: Corporation/Trust

    Price history

    DateEventPrice
    12/2/2024Sold$1,805,000-5%$1,130/sqft
    Source: REcolorado as distributed by MLS GRID #3814777 Report a problem
    10/27/2024Pending sale$1,900,000$1,189/sqft
    Source: REcolorado as distributed by MLS GRID #3814777 Report a problem
    8/20/2024Listed for sale$1,900,000+70.5%$1,189/sqft
    Source: REcolorado as distributed by MLS GRID #3814777 Report a problem
    1/21/2020Sold$1,114,630$698/sqft
    Source: Agent Provided Report a problem
    12/13/2019Pending sale$1,114,630$698/sqft
    Source: Kentwood Real Estate Cherry Creek #6184885 Report a problem
    11/15/2019Listed for sale$1,114,630$698/sqft
    Source: Kentwood Real Estate Cherry Creek #6184885 Report a problem
    11/13/2019Pending sale$1,114,630$698/sqft
    Source: Kentwood Real Estate Cherry Creek #6184885 Report a problem
    9/24/2019Listed for sale$1,114,630$698/sqft
    Source: Kentwood Real Estate Cherry Creek #6184885 Report a problem

    Public tax history

    Tax history is unavailable.

    Neighborhood: Cherry Creek

    Nearby schools

    GreatSchools rating
    Schools provided by the listing agent
    • Elementary: Bromwell
    • Middle: Morey
    • High: East
    • District: Denver 1

    Source: REcolorado as distributed by MLS GRID. This data may not be complete. We recommend contacting the local school district to confirm school assignments for this home.

    Get a cash offer in 3 minutes
    Find out how much your home could sell for in as little as 3 minutes with a no-obligation cash offer.
    Estimated market value
    $1,751,200
    Get a cash offer in 3 minutes
    Find out how much your home could sell for in as little as 3 minutes with a no-obligation cash offer.
    Estimated market value
    $1,751,200