UNBEATABLE Opportunity in Cherry Creek - Denver's Premier Address!
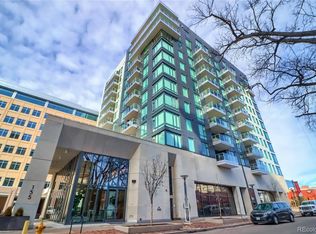
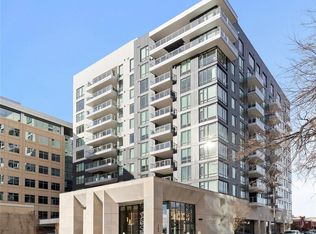
Embark on a new chapter of luxury living at Denver's Laurel Cherry Creek, where sophistication meets convenience in the heart of one of the city's most desirable neighborhoods. This is your chance to seize the best deal imaginable in Cherry Creek - an exclusive collection of 71 high-rise residences offering unparalleled elegance and urban charm.
Boasting stunning views overlooking the vibrant streets of Cherry Creek, where life pulsates with energy and excitement.
Elevate your leisure time with friends and family at the rooftop saltwater pool and entertainment deck, offering panoramic vistas of the majestic Rocky Mountains and the dynamic city skyline. Indulge in pizza nights at the outdoor cucina or gather around the BBQ grill by the COZY firepit - an experience not to be missed!
Don't overlook the crown jewel of Laurel Cherry Creek - the spectacular rooftop, offering Denver's best views and unparalleled relaxation.
Enjoy an array of in-house amenities, dedicated staff, and premium services that redefine the standard of luxury living at Laurel Condominium Residences.
Cherry Creek North puts you within arm's reach of Denver's premier cultural institutions, trendy boutiques, and world-class dining destinations, ensuring every day is filled with discovery.
Unit #313 includes two gated and reserved underground parking spots for added convenience and security.
As you step into the elegant and stylish lobby lounge, greeted warmly by the concierge, you'll instantly feel like you're on a perpetual vacation, enveloped in a sense of tranquility and sophistication.
Location:
Nestled in the heart of Cherry Creek North, this oasis offers the perfect blend of urban convenience and suburban serenity, with everything you desire just moments from your doorstep.
Don't let this opportunity slip away - schedule your private tour today and experience the epitome of luxury living in Cherry Creek North!
Sold for $1,395,000
Zillow last checked:
Listing updated:
Bought with:
Noelle Chole, 100074483
RE/MAX Professionals
Source: REcolorado as distributed by MLS GRID,MLS#: 2805382
Price history
| Date | Event | Price |
|---|---|---|
| 4/29/2024 | Sold | $1,395,000+1.5%$1,049/sqft |
Source:  REcolorado as distributed by MLS GRID #2805382 Report a problem REcolorado as distributed by MLS GRID #2805382 Report a problem | ||
| 3/29/2024 | Pending sale | $1,375,000$1,034/sqft |
Source: REcolorado as distributed by MLS GRID #2805382 Report a problem | ||
| 3/27/2024 | Price change | $1,375,000-12.7%$1,034/sqft |
Source: REcolorado as distributed by MLS GRID #2805382 Report a problem | ||
| 3/5/2024 | Price change | $1,575,000-2.8%$1,184/sqft |
Source: REcolorado as distributed by MLS GRID #2805382 Report a problem | ||
| 11/24/2023 | Price change | $1,620,000-6.1%$1,218/sqft |
Source: REcolorado as distributed by MLS GRID #2805382 Report a problem | ||
| 9/29/2023 | Listed for sale | $1,725,000+74.2%$1,297/sqft |
Source: REcolorado as distributed by MLS GRID #2805382 Report a problem | ||
| 12/31/2020 | Sold | $990,000$744/sqft |
Source: Agent Provided Report a problem | ||
| 6/15/2020 | Sold | $990,000-4.8%$744/sqft |
Source: Agent Provided Report a problem | ||
| 5/11/2020 | Pending sale | $1,040,000$782/sqft |
Source: Kentwood Real Estate Cherry Creek #9546086 Report a problem | ||
| 2/21/2020 | Listed for sale | $1,040,000$782/sqft |
Source: Kentwood Real Estate Cherry Creek #9546086 Report a problem | ||

Get a cash offer in 3 minutes
Find out how much your home could sell for in as little as 3 minutes with a no-obligation cash offer.
Estimated market value
$1,447,400
