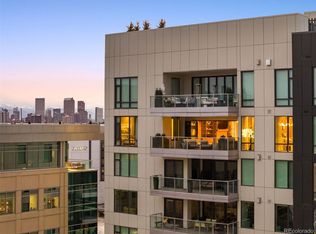
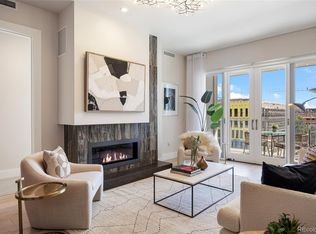
Perfectly situated in The Laurel, one of the most coveted luxury buildings in the heart of Cherry Creek North, is this exquisite 2-bedroom, 3- bathroom, refined corner residence. The open-concept layout, floor-to-ceiling windows, and an expansive outdoor terrace provide a seamless indoor-outdoor living experience and an inviting atmosphere. The gourmet kitchen offers a stainless Wolf and Sub-Zero appliance suite, complemented by built-in cabinetry, a custom tile backsplash and a white quartz island. The primary bedroom, currently functioning as an office, is framed by an expansive wall of windows overlooking the charming streets of Cherry Creek and offers a spa-inspired 5-piece bathroom, a large walk-in wardrobe featuring built-in California Closets, and motorized blinds for privacy and convenience. An additional guest suite with an ensuite bath and ample storage ensures comfort and convenience for visitors. Unparalleled building amenities include a rooftop entertaining area complete with a saltwater pool, grills, pizza oven and a captivating fire pit. Immerse yourself in panoramic views of the city and mountains while enjoying these resort-like facilities. Adding to the luxurious experience, residents benefit from a concierge service and the convenience of two reserved parking spots. Embrace the vibrant neighborhood with its endless array of world class restaurants, art galleries and upscale shopping, all within easy walking distance. The Laurel is a lifestyle tailored to the discerning few, where elegance, comfort, and top tier amenities converge seamlessly.
Sold for $1,875,000
$1,875,000
155 Steele Street #414, Denver, CO 80206
2beds
1,598sqft
Condominium
Built in 2017
-- sqft lot
$1,797,300 Zestimate®
$1,173/sqft
$4,960 Estimated rent
Home value
$1,797,300
$1.67M - $1.92M
$4,960/mo
Zestimate® history
Owner options
List your home for rent
$4,960/mo
Rent Zestimate®
Find your next renter with Zillow Rental Manager. Plus, with online applications, you can quickly screen prospective tenants – for free.
$4,960/mo
Rent Zestimate®
Refinance and save
$10,334/mo
Est. payment
Refinancing to a lower rate could help reduce your monthly payments and save thousands over the life of the loan.
$10,334/mo
Est. payment
Explore your selling options
Work with a Zillow partner agent
Leverage their expertise and Zillow's premium Showcase listings to get your home seen by more buyers.
Get startedList with your own agent
Get your home in front of millions of buyers by listing it on Zillow.
Learn how to do itSell it yourself
Take full control of how buyers see your home on Zillow by listing For Sale by Owner (FSBO).
List your homeWhat's special
Zillow last checked:
Listing updated:
Listed by:
Kate Perry 303-810-0474 kperry@livsothebysrealty.com,
LIV Sotheby's International Realty
Bought with:
Christie Lysaught, 100082632
Kentwood Real Estate DTC, LLC
Source: REcolorado as distributed by MLS GRID,MLS#: 8689367
Facts & features
Interior
Bedrooms & bathrooms
- Bedrooms: 2
- Bathrooms: 3
- Full bathrooms: 2
- 1/2 bathrooms: 1
- Main level bathrooms: 3
- Main level bedrooms: 2
Primary bedroom
- Description: Corner With Floor To Ceiling Windows With Remote Blinds And Fresh New Paint
- Level: Main
Bedroom
- Description: Spacious Guest Bedroom/Office/Ensuite-Fresh New Paint
- Level: Main
Primary bathroom
- Description: Spa-Like Atmosphere With Large Soaking Tub, Walk-In Shower, Double Vanity And 2 Mirrors With Inset Led Lighting
- Level: Main
Bathroom
- Description: Walk-In Shower, Vanity, Mirrow With Inset Led Lighting
- Level: Main
Bathroom
- Description: Guest Powder Room
- Level: Main
Dining room
- Description: New Light Fixture, Inviting Space, Two Large Windows, New Paint
- Level: Main
Kitchen
- Description: Custom Cabinetry, White Quartz Countertops, Custom Tile Backsplash, Wolf And Sub Zero
- Level: Main
Laundry
- Description: Functional Built-Ins
- Level: Main
Living room
- Description: Natural Light, Fresh New Paint, New Light Fixture, Contemporary Fireplace, Sliding Doors To Balcony
- Level: Main
Heating
- Forced Air, Natural Gas
Cooling
- Central Air
Appliances
- Included: Dishwasher, Disposal, Dryer, Microwave, Oven, Range, Range Hood, Refrigerator, Washer
- Laundry: In Unit, Laundry Closet
Features
- Built-in Features, Eat-in Kitchen, Elevator, Entrance Foyer, Five Piece Bath, High Ceilings, Kitchen Island, No Stairs, Open Floorplan, Primary Suite, Quartz Counters, Smoke Free, Walk-In Closet(s)
- Flooring: Carpet, Tile, Wood
- Windows: Window Coverings
- Has basement: No
- Common walls with other units/homes: End Unit
Interior area
- Total structure area: 1,598
- Total interior livable area: 1,598 sqft
- Finished area above ground: 1,598
Property
Parking
- Total spaces: 2
- Parking features: Concrete, Heated Garage, Lighted, Storage, Tandem, Underground
- Has garage: Yes
- Details: Reserved Spaces: 2
Features
- Levels: One
- Stories: 1
- Entry location: Corridor Access
- Patio & porch: Covered, Patio, Rooftop
- Exterior features: Balcony, Lighting
- Pool features: Outdoor Pool
- Has view: Yes
- View description: City
Details
- Parcel number: 512232055
- Special conditions: Standard
Construction
Type & style
- Home type: Condo
- Architectural style: Urban Contemporary
- Property subtype: Condominium
- Attached to another structure: Yes
Materials
- Concrete, Metal Siding, Stone
- Foundation: Structural
- Roof: Unknown
Condition
- Updated/Remodeled
- Year built: 2017
Utilities & green energy
- Electric: 110V, 220 Volts
- Sewer: Public Sewer
- Water: Public
- Utilities for property: Cable Available, Electricity Connected, Internet Access (Wired), Natural Gas Connected, Phone Connected
Community & HOA
Community
- Security: 24 Hour Security, Key Card Entry, Secured Garage/Parking, Security Entrance, Smoke Detector(s)
- Subdivision: Cherry Creek North
HOA
- Has HOA: Yes
- Amenities included: Bike Storage, Concierge, Elevator(s), Front Desk, Management, Parking, Pool, Security, Storage
- Services included: Reserve Fund, Maintenance Grounds, Maintenance Structure, Recycling, Security, Sewer, Snow Removal, Trash
- HOA fee: $1,643 monthly
- HOA name: East West Urban Management
- HOA phone: 720-904-6904
Location
- Region: Denver
Financial & listing details
- Price per square foot: $1,173/sqft
- Annual tax amount: $8,559
- Date on market: 3/19/2025
- Listing terms: Cash,Conventional,Other,VA Loan
- Exclusions: Seller`s Personal Property
- Ownership: Individual
- Electric utility on property: Yes
Price history
| Date | Event | Price |
|---|---|---|
| 5/23/2025 | Sold | $1,875,000-1.3%$1,173/sqft |
Source:  REcolorado as distributed by MLS GRID #8689367 Report a problem REcolorado as distributed by MLS GRID #8689367 Report a problem | ||
| 5/2/2025 | Pending sale | $1,900,000$1,189/sqft |
Source: REcolorado as distributed by MLS GRID #8689367 Report a problem | ||
| 4/21/2025 | Price change | $1,900,000-2.6%$1,189/sqft |
Source: REcolorado as distributed by MLS GRID #8689367 Report a problem | ||
| 3/19/2025 | Listed for sale | $1,950,000$1,220/sqft |
Source: REcolorado as distributed by MLS GRID #8689367 Report a problem | ||
| 8/10/2023 | Sold | $1,950,000-2.5%$1,220/sqft |
Source: HomeSmart Intl Solds #5072674_80206_414 Report a problem | ||
| 7/19/2023 | Pending sale | $2,000,000$1,252/sqft |
Source:  HomeSmart #5072674 Report a problem HomeSmart #5072674 Report a problem | ||
| 6/25/2023 | Listed for sale | $2,000,000+6.7%$1,252/sqft |
Source: HomeSmart #5072674 Report a problem | ||
| 3/31/2023 | Sold | $1,875,000+44.8%$1,173/sqft |
Source: HomeSmart Intl Solds #8690519_80206_414 Report a problem | ||
| 10/30/2020 | Sold | $1,295,000+2.9%$810/sqft |
Source: Agent Provided Report a problem | ||
| 6/19/2019 | Listing removed | $1,258,000$787/sqft |
Source: Kentwood Real Estate at Cherry Creek #4897940 Report a problem | ||
| 5/1/2019 | Listed for sale | $1,258,000$787/sqft |
Source: Kentwood Real Estate Cherry Creek #4897940 Report a problem | ||
Public tax history
Tax history is unavailable.
Neighborhood: Cherry Creek
Nearby homes
- $5,400,0003 bd4 ba3k sqft155 Steele St UNIT 1117, Denver, CO 80206Sold
- $2,195,0002 bd3 ba1.7k sqft155 Steele St APT 517, Denver, CO 80206Sold

- $1,650,0002 bd2 ba1.3k sqft155 Steele St UNIT 613, Denver, CO 80206Sold
- $2,750,0002 bd3 ba1.8k sqft155 Steele St UNIT 718, Denver, CO 80206Sold
- $2,500,0002 bd2 ba1.7k sqft155 Steele St #1017, Denver, CO 80206Pending
- $1002,001 Square Feet155 N Steele St, Denver, CO 80206Off Market
- $1007 Acres155 N Steele St, Denver, CO 80206Off Market
- $2,195,0002 bd2 ba1.6k sqft155 N Steele St #517, Denver, CO 80206Sold
Nearby schools
GreatSchools rating
- 10/10Bromwell Elementary SchoolGrades: PK-5Distance: 0.4 mi
- 9/10Morey Middle SchoolGrades: 6-8Distance: 1.9 mi
- 8/10East High SchoolGrades: 9-12Distance: 1.6 mi
Schools provided by the listing agent
- Elementary: Bromwell
- Middle: Morey
- High: East
- District: Denver 1
Source: REcolorado as distributed by MLS GRID. This data may not be complete. We recommend contacting the local school district to confirm school assignments for this home.
Get a cash offer in 3 minutes
Find out how much your home could sell for in as little as 3 minutes with a no-obligation cash offer.
Estimated market value
$1,797,300
Get a cash offer in 3 minutes
Find out how much your home could sell for in as little as 3 minutes with a no-obligation cash offer.
Estimated market value
$1,797,300
- Colorado
- Denver County
- Denver
- 80206
- Cherry Creek
- 155 Steele Street Unit 414
Nearby cities
Nearby neighborhoods
Nearby zip codes
Other Denver Topics
