4 BR/2BA one-story, immaculate move-in ready home with no money down for qualified buyers with a USDA loan. Walk through the covered front porch into the foyer and spacious den with wood floors, gas log fireplace, and projection screen TV with surround sound. On the left side of the house is the gourmet kitchen that features solid surface granite countertops, under-counter lighting, a double sink, and stainless-steel appliances including a dishwasher, a range with a gas cooktop, and a built-in microwave. There are also tons of storage and cabinets, including one with glass fronts and an area for a coffee bar. There is a nice breakfast area for the family plus eat at a bar. Off the kitchen is the laundry room with a countertop and more storage cabinets. At the back of the house is the primary bedroom with a trey ceiling. The primary bath has double vanities, an oversized jetted tub, a walk-in shower and a walk-in closet with built-ins. On the left side of the house are the 2 guest bedrooms and full bathroom and coat closet. The fourth bedroom is private, it would make for a great office with cabinets and a desk or gaming nook with a built-in bed. Outside is a covered porch with a fan and a place for a large TV plus an oversized concrete slab for more entertaining space. All this overlooks the fully fenced landscaped backyard. Other features include a 2-car garage with a huge storage room and a wood working area including wood working bench and place for tools, carpet only in bedrooms, tons of floored attic, and a flat lot. Neighborhood features include a playground, sidewalks, walking trails, and a green space just steps away with a deck. It is convenient to shopping, dining, entertainment, and medical facilities.
Closed
Price Unknown
155 Stillhouse Creek Dr, Madison, MS 39110
4beds
1,747sqft
Residential, Single Family Residence
Built in 2011
10,018 Square Feet Lot
$331,400 Zestimate®
$--/sqft
$2,605 Estimated rent
Home value
$331,400
$315,000 - $348,000
$2,605/mo
Zestimate® history
Owner options
List your home for rent
$2,605/mo
Rent Zestimate®
Find your next renter with Zillow Rental Manager. Plus, with online applications, you can quickly screen prospective tenants – for free.
$2,605/mo
Rent Zestimate®
Refinance and save
$220/mo
Est. payment
Refinancing to a lower rate could help reduce your monthly payments and save thousands over the life of the loan.
$220/mo
Est. payment
Explore your selling options
Work with a Zillow partner agent
Leverage their expertise and Zillow's premium Showcase listings to get your home seen by more buyers.
Get startedList with your own agent
Get your home in front of millions of buyers by listing it on Zillow.
Learn how to do itSell it yourself
Take full control of how buyers see your home on Zillow by listing For Sale by Owner (FSBO).
List your homeWhat's special
Zillow last checked:
Listing updated:
Listed by:
Sheri Williams 601-383-3373,
Keller Williams
Bought with:
Darrell D Smith, B18009
Home Sweet Home Real Estate
Source: MLS United,MLS#: 4087443
Facts & features
Interior
Bedrooms & bathrooms
- Bedrooms: 4
- Bathrooms: 2
- Full bathrooms: 2
Heating
- Central, Fireplace(s), Natural Gas
Cooling
- Ceiling Fan(s), Central Air, Electric
Appliances
- Included: Dishwasher, Disposal, Exhaust Fan, Gas Cooktop, Microwave, Self Cleaning Oven, Stainless Steel Appliance(s)
- Laundry: Laundry Room
Features
- Breakfast Bar, Built-in Features, Ceiling Fan(s), Crown Molding, Double Vanity, Dry Bar, Granite Counters, High Ceilings, High Speed Internet, Storage, Tray Ceiling(s), Walk-In Closet(s)
- Flooring: Carpet, Hardwood, Tile, Wood
- Doors: Dead Bolt Lock(s), Double Entry
- Windows: Blinds, Screens, Vinyl, Window Treatments
- Has fireplace: Yes
- Fireplace features: Den, Gas Log
Interior area
- Total structure area: 1,747
- Total interior livable area: 1,747 sqft
Property
Parking
- Total spaces: 2
- Parking features: Garage Faces Side, Storage, Concrete
- Garage spaces: 2
Features
- Levels: One
- Stories: 1
- Patio & porch: Rear Porch, Slab, See Remarks
- Fencing: Back Yard,Wood
Lot
- Size: 10,018 Square Feet
- Features: Landscaped, Level
Details
- Parcel number: 082d191480000
Construction
Type & style
- Home type: SingleFamily
- Architectural style: Traditional
- Property subtype: Residential, Single Family Residence
Materials
- Brick
- Foundation: Slab
- Roof: Architectural Shingles
Condition
- New construction: No
- Year built: 2011
Utilities & green energy
- Sewer: Public Sewer
- Water: Public
- Utilities for property: Electricity Connected, Natural Gas Connected, Fiber to the House
Community & HOA
Community
- Features: Curbs, Hiking/Walking Trails, Near Entertainment, Park, Playground, Sidewalks
- Security: Smoke Detector(s)
- Subdivision: Stillhouse Creek
HOA
- Has HOA: Yes
- Services included: Accounting/Legal, Maintenance Grounds, Management
- HOA fee: $220 semi-annually
Location
- Region: Madison
Financial & listing details
- Tax assessed value: $197,320
- Annual tax amount: $1,726
- Date on market: 8/3/2024
- Electric utility on property: Yes
Price history
| Date | Event | Price |
|---|---|---|
| 9/19/2024 | Sold | -- |
Source: MLS United #4087443 Report a problem | ||
| 8/9/2024 | Pending sale | $330,000$189/sqft |
Source: MLS United #4087443 Report a problem | ||
| 8/3/2024 | Listed for sale | $330,000+51.4%$189/sqft |
Source: MLS United #4087443 Report a problem | ||
| 7/31/2014 | Sold | -- |
Source: MLS United #1265388 Report a problem | ||
| 7/1/2014 | Pending sale | $218,000$125/sqft |
Source: Marketplace Real Estate of Mississippi #265388 Report a problem | ||
| 6/19/2014 | Listed for sale | $218,000$125/sqft |
Source: Marketplace Real Estate of Mississippi #265388 Report a problem | ||
Public tax history
| Year | Property taxes | Tax assessment |
|---|---|---|
| 2024 | $1,726 -14.8% | $19,732 |
| 2023 | $2,026 | $19,732 |
| 2022 | $2,026 +6% | $19,732 +3.9% |
| 2021 | $1,911 +0.6% | $18,984 +0.6% |
| 2020 | $1,900 +18.8% | $18,871 |
| 2019 | $1,600 | $18,871 |
| 2018 | $1,600 | $18,871 +1.6% |
| 2017 | $1,600 +17.2% | $18,573 +12.3% |
| 2016 | $1,365 | $16,541 |
| 2015 | $1,365 +5.1% | $16,541 |
| 2014 | $1,299 | $16,541 |
| 2013 | -- | -- |
| 2012 | -- | -- |
| 2011 | -- | -- |
Find assessor info on the county website
Neighborhood: 39110
Nearby homes
- $325,8003 bd2 ba2.1k sqft151 Stillhouse Creek Dr, Madison, MS 39110Off Market
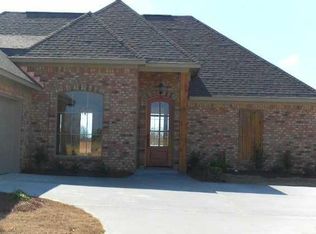
- $327,000-- bd5 ba2.1k sqft157 Stillhouse Creek Dr, Madison, MS 39110Off Market
- $327,000-- bd5 ba2.1k sqft153 Stillhouse Creek Dr, Madison, MS 39110Off Market
- $345,400-- bd5 ba2.1k sqft110 Kempen Ln, Madison, MS 39110Off Market
- $335,2003 bd2 ba2.1k sqft112 Kempen Ln, Madison, MS 39110Off Market
- $325,7003 bd2 ba1.8k sqft108 Kempen Ln, Madison, MS 39110Off Market
- $--4 bd2 ba1.7k sqft159 Stillhouse Creek Dr, Madison, MS 39110Sold
- $345,300-- bd5 ba2.1k sqft114 Kempen Ln, Madison, MS 39110Off Market
Nearby schools
GreatSchools rating
- 9/10Mannsdale Elementary SchoolGrades: K-2Distance: 4.2 mi
- 8/10Germantown Middle SchoolGrades: 6-8Distance: 1.5 mi
- 8/10Germantown High SchoolGrades: 9-12Distance: 1.4 mi
Schools provided by the listing agent
- Elementary: Mannsdale
- Middle: Germantown Middle
- High: Germantown
Source: MLS United. This data may not be complete. We recommend contacting the local school district to confirm school assignments for this home.
- Mississippi
- Madison County
- Madison
- 39110
- 155 Stillhouse Creek Dr
Nearby cities
Nearby neighborhoods
Nearby zip codes
Other Madison Topics
