Guest quarters above the garage 456sf for a total of 2747sf, including the adjacent lot 11. This custom home is situated in the middle of a beautiful treed lot with attention to detail throughout including many vaulted and custom-designed ceilings. Entering the front door is an open concept with the kitchen, dining, & living and a wall of windows to view the heavily treed backyard and golf course. The living room provides a floor-to-ceiling gas stone fireplace, vaulted ceiling with clerestory windows, wet bar, & half bath. A chef's kitchen with abundant counter space, custom cabinets, gas cooktop, walk-in pantry. The owner's retreat features views of the yard, fabulous bath with dual vanities, separate shower, jetted tub, and walk-in closet. Secondary bedroom with ensuite bath. Third bedroom is being used as an office. NO HOA. The covered patio is breathtaking with a floor-to-ceiling gas stone fireplace, access to the 3-car garage and guest quarters above garage.
Sold
Street View
Price Unknown
155 Sugartree Cir, Lipan, TX 76462
3beds
2,291sqft
Single Family Residence
Built in 2011
1.41 Acres Lot
$583,000 Zestimate®
$--/sqft
$3,203 Estimated rent
Home value
$583,000
$554,000 - $612,000
$3,203/mo
Zestimate® history
Owner options
List your home for rent
$3,203/mo
Rent Zestimate®
Find your next renter with Zillow Rental Manager. Plus, with online applications, you can quickly screen prospective tenants – for free.
$3,203/mo
Rent Zestimate®
Refinance and save
Refinancing to a lower rate could help reduce your monthly payments and save thousands over the life of the loan.
Explore your selling options
Work with a Zillow partner agent
Leverage their expertise and Zillow's premium Showcase listings to get your home seen by more buyers.
Get startedList with your own agent
Get your home in front of millions of buyers by listing it on Zillow.
Learn how to do itSell it yourself
Take full control of how buyers see your home on Zillow by listing For Sale by Owner (FSBO).
List your homeWhat's special
Zillow last checked:
Listing updated:
Listed by:
Tami Ellis 0505503 817-806-4100,
BHHS Premier Properties 817-806-4100
Bought with:
Earl Bilbrey
Keller Williams Realty
Source: NTREIS,MLS#: 20590127
Facts & features
Interior
Bedrooms & bathrooms
- Bedrooms: 3
- Bathrooms: 3
- Full bathrooms: 2
- 1/2 bathrooms: 1
Primary bedroom
- Features: En Suite Bathroom, Sitting Area in Primary, Walk-In Closet(s)
- Level: First
- Dimensions: 17 x 15
Primary bedroom
- Features: Built-in Features, Sitting Area in Primary, Walk-In Closet(s)
- Level: Second
- Dimensions: 18 x 10
Bedroom
- Features: En Suite Bathroom, Walk-In Closet(s)
- Level: First
- Dimensions: 13 x 11
Bedroom
- Features: Walk-In Closet(s)
- Level: First
- Dimensions: 15 x 13
Primary bathroom
- Features: Bidet, Built-in Features, Dual Sinks, Double Vanity, En Suite Bathroom, Jetted Tub, Linen Closet, Separate Shower
- Level: First
- Dimensions: 16 x 9
Dining room
- Level: First
- Dimensions: 19 x 7
Kitchen
- Features: Built-in Features, Butler's Pantry, Eat-in Kitchen, Granite Counters, Pantry, Stone Counters, Walk-In Pantry
- Level: First
- Dimensions: 15 x 12
Living room
- Features: Fireplace
- Level: First
- Dimensions: 22 x 19
Storage room
- Features: Built-in Features
- Level: First
- Dimensions: 11 x 8
Utility room
- Features: Built-in Features, Closet, Utility Room
- Level: First
- Dimensions: 6 x 6
Heating
- Central, Propane
Cooling
- Central Air, Ceiling Fan(s), Electric
Appliances
- Included: Some Gas Appliances, Convection Oven, Dishwasher, Electric Oven, Gas Cooktop, Disposal, Microwave, Plumbed For Gas, Refrigerator, Vented Exhaust Fan, Wine Cooler
Features
- Wet Bar, Built-in Features, Chandelier, Decorative/Designer Lighting Fixtures, Double Vanity, Eat-in Kitchen, Granite Counters, High Speed Internet, Open Floorplan, Pantry, Vaulted Ceiling(s), Natural Woodwork, Walk-In Closet(s)
- Flooring: Carpet, Concrete, Painted/Stained
- Has basement: No
- Number of fireplaces: 2
- Fireplace features: Gas Starter, Living Room, Outside, Stone
Interior area
- Total interior livable area: 2,291 sqft
Property
Parking
- Total spaces: 3
- Parking features: Additional Parking, Circular Driveway, Concrete, Door-Multi, Driveway, Garage, Golf Cart Garage, Garage Door Opener, Garage Faces Side
- Garage spaces: 3
- Has uncovered spaces: Yes
Features
- Levels: One
- Stories: 1
- Patio & porch: Covered
- Exterior features: Lighting, Rain Gutters
- Pool features: None
- Fencing: None
Lot
- Size: 1.41 Acres
- Features: Acreage, Interior Lot, Irregular Lot, On Golf Course, Many Trees, Sloped
Details
- Additional structures: Garage(s), Guest House
- Parcel number: R000072898
Construction
Type & style
- Home type: SingleFamily
- Architectural style: Traditional,Detached
- Property subtype: Single Family Residence
Materials
- Brick, Rock, Stone
- Foundation: Slab
- Roof: Composition
Condition
- Year built: 2011
Utilities & green energy
- Sewer: Aerobic Septic, Septic Tank
- Water: Community/Coop
- Utilities for property: Propane, Septic Available, Water Available
Community & HOA
Community
- Security: Smoke Detector(s)
- Subdivision: Sugartree Golf Club Add
HOA
- Has HOA: No
Location
- Region: Lipan
Financial & listing details
- Tax assessed value: $550,000
- Annual tax amount: $10,035
- Date on market: 5/25/2024
- Cumulative days on market: 28 days
- Listing terms: Cash,Conventional,FHA,VA Loan
Price history
| Date | Event | Price |
|---|---|---|
| 5/23/2024 | Sold | -- |
Source: NTREIS #20590127 Report a problem | ||
| 4/27/2024 | Pending sale | $575,000$251/sqft |
Source: BHHS broker feed #20590127 Report a problem | ||
| 4/26/2024 | Contingent | $575,000$251/sqft |
Source: NTREIS #20590127 Report a problem | ||
| 4/17/2024 | Listed for sale | $575,000-3.4%$251/sqft |
Source: NTREIS #20590127 Report a problem | ||
| 4/11/2024 | Listing removed | $595,000$260/sqft |
Source: BHHS broker feed #20538761 Report a problem | ||
| 3/22/2024 | Listed for sale | $595,000$260/sqft |
Source: NTREIS #20538761 Report a problem | ||
| 3/12/2024 | Listing removed | $595,000$260/sqft |
Source: BHHS broker feed #20538761 Report a problem | ||
| 3/8/2024 | Listed for sale | $595,000$260/sqft |
Source: NTREIS #20538761 Report a problem | ||
Public tax history
| Year | Property taxes | Tax assessment |
|---|---|---|
| 2025 | $8,257 +70.9% | $550,000 -13.7% |
| 2024 | $4,831 +6.3% | $637,410 +15.4% |
| 2023 | $4,545 -33.5% | $552,410 +32.3% |
| 2022 | $6,837 -0.3% | $417,700 |
| 2021 | $6,857 +1% | $417,700 +10.8% |
| 2020 | $6,790 +0.8% | $376,950 |
| 2019 | $6,737 -1.6% | $376,950 -2.6% |
| 2018 | $6,847 +0.8% | $387,070 |
| 2017 | $6,790 +1.1% | $387,070 +16.3% |
| 2016 | $6,716 -1.5% | $332,780 |
| 2015 | $6,815 | $332,780 +5.2% |
| 2014 | $6,815 | $316,430 |
Find assessor info on the county website
Neighborhood: 76462
Nearby homes
- $120,000-- bd-- ba-- sqftSugartree Cir, Lipan, TX 76462Off Market
- $85,0000.73 acres161 Sugartree Cir, Lipan, TX 76462Off Market
- $--0.65 acres147 Sugartree Cir, Lipan, TX 76462Sold

- $--3 bd3 ba3.2k sqft167 Sugartree Cir, Lipan, TX 76462Sold
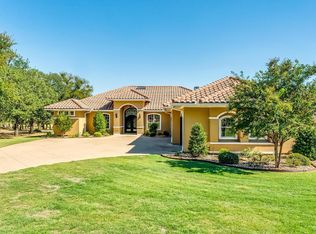
- $--4 bd3 ba2.6k sqft143 Sugartree Cir, Lipan, TX 76462Sold
- $--4 bd3 ba3.7k sqft173 Sugartree Cir, Lipan, TX 76462Sold
- $271,4000.51 acres150 Sugartree Cir, Lipan, TX 76462Off Market
- $444,9003 bd2 ba2.1k sqft160 Sugartree Cir, Lipan, TX 76462Off Market
Nearby schools
GreatSchools rating
- NABrock Elementary SchoolGrades: PK-2Distance: 4.2 mi
- 8/10Brock Junior High SchoolGrades: 6-8Distance: 4.6 mi
- 8/10Brock High SchoolGrades: 9-12Distance: 4 mi
Schools provided by the listing agent
- Elementary: Brock
- Middle: Brock
- High: Brock
- District: Brock ISD
Source: NTREIS. This data may not be complete. We recommend contacting the local school district to confirm school assignments for this home.
Get a cash offer in 3 minutes
Find out how much your home could sell for in as little as 3 minutes with a no-obligation cash offer.
Estimated market value
$583,000
Get a cash offer in 3 minutes
Find out how much your home could sell for in as little as 3 minutes with a no-obligation cash offer.
Estimated market value
$583,000
- Texas
- Parker County
- Lipan
- 76462
- 155 Sugartree Cir
