SELLER OFFERING 6 MONTHS LOT RENT AS A CREDIT AT CLOSING! Your mountain home with big winter VIEWS awaits on Summer Circle! Located in a gated 55+ community, this 3/2 home provides a feeling of complete privacy at the top of the subdivision. The bonus den addition is like a sunroom in treehouse, with abundant glass doors and windows, huge winter views and a cozy stone woodburning fireplace. A split bedroom floorplan boasts a primary with ensuite bath on one side of the home and two small bedrooms with a nice guest bathroom on the other. The main living area is open and cheerful... but you're sure to spent most of your time in the sun den or one of the decks! New flooring throughout most of the home and a NEW metal roof in 2025! Two basement storage areas. This home is a 1988 Summer Brand 14' X 70' Singlewide plus the sun den addition on a rented lot. $595/ month covers your lot rent, community water, septic system, road maintenance and gate. Quick access to both Franklin and Highlands NC. Welcome to the easy life in Mountain View.
For sale
Price cut: $1.6K (7/21)
$79,900
155 Summer Cir, Franklin, NC 28734
3beds
--sqft
Residential
Built in 1988
-- sqft lot
$-- Zestimate®
$--/sqft
$635/mo HOA
What's special
Two basement storage areasBig winter viewsHuge winter viewsSplit bedroom floorplanSun denNice guest bathroomNew metal roof
- 211 days
- 569
- 20
Zillow last checked:
Listing updated:
Listed by:
Kelly Penland,
Realty One Group Vibe
Source: Carolina Smokies MLS,MLS#: 26046541
Facts & features
Interior
Bedrooms & bathrooms
- Bedrooms: 3
- Bathrooms: 2
- Full bathrooms: 2
- Main level bathrooms: 2
Primary bedroom
- Level: First
- Area: 130
- Dimensions: 13 x 10
Bedroom 2
- Level: First
- Area: 82.5
- Dimensions: 11 x 7.5
Bedroom 3
- Level: First
- Area: 67.5
- Dimensions: 9 x 7.5
Kitchen
- Level: First
- Area: 124.8
- Dimensions: 13 x 9.6
Living room
- Level: First
- Area: 183.3
- Dimensions: 14.1 x 13
Heating
- Electric, Forced Air
Cooling
- Central Electric
Appliances
- Included: Dishwasher, Electric Oven/Range, Washer, Dryer, Electric Water Heater
- Laundry: First Level
Features
- Bonus Room, Ceiling Fan(s), Main Level Living, Primary w/Ensuite, Primary on Main Level, Open Floorplan, Split Bedroom
- Flooring: Vinyl, Laminate
- Windows: Windows-Storm Part
- Basement: Partial,Crawl Space,Other
- Attic: None
- Has fireplace: Yes
- Fireplace features: Wood Burning, Stone, Other
Interior area
- Living area range: 1001-1200 Square Feet
Video & virtual tour
Property
Parking
- Parking features: No Garage, None-Carport, Limited Parking
Features
- Patio & porch: Deck
- Exterior features: Other
- Has view: Yes
- View description: View-Winter
Details
- Additional structures: Storage Building/Shed
- Parcel number: na
Construction
Type & style
- Home type: SingleFamily
- Property subtype: Residential
Materials
- Composition Siding, Other
- Roof: Metal
Condition
- Year built: 1988
Utilities & green energy
- Sewer: Shared Septic, See Remarks
- Water: Community
Community & HOA
Community
- Senior community: Yes
- Subdivision: Mountain View Mobile Home Park
HOA
- HOA fee: $635 monthly
Location
- Region: Franklin
Financial & listing details
- Annual tax amount: $152
- Date on market: 3/7/2026
- Listing terms: Cash
- Road surface type: Paved
- Body type: Single Wide
Estimated market value
Not available
Estimated sales range
Not available
$1,609/mo
Price history
| Date | Event | Price |
|---|---|---|
| 7/21/2026 | Price change | $79,900-2% |
Source: Carolina Smokies MLS #26046541 Report a problem | ||
| 6/2/2026 | Price change | $81,500-5.1% |
Source: Carolina Smokies MLS #26046541 Report a problem | ||
| 3/7/2026 | Listed for sale | $85,900-1.8% |
Source: Carolina Smokies MLS #26046541 Report a problem | ||
| 1/19/2026 | Listing removed | $87,500 |
Source: Carolina Smokies MLS #26042323 Report a problem | ||
| 12/27/2025 | Price change | $87,500-2.7% |
Source: Carolina Smokies MLS #26042323 Report a problem | ||
| 10/4/2025 | Listed for sale | $89,900+99.8% |
Source: Carolina Smokies MLS #26042323 Report a problem | ||
| 3/4/2015 | Sold | $45,000 |
Source: Carolina Smokies MLS #54964 Report a problem | ||
Public tax history
Tax history is unavailable.
Monthly payment
Est. payment
Payment breakdown
Explore the cost of this home by adjusting the details. Changes won't be saved.Climate risks
Neighborhood: 28734
Similar homes
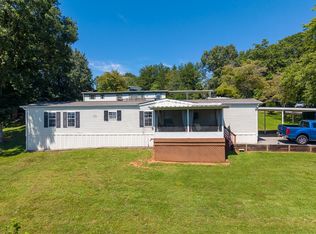
- $99,9003 bd2 ba910 sqft96 Beverly Dr, Franklin, NC 28734For Sale
 MLS ID #26048343, Shelly Rewis. Carolina Smokies MLS
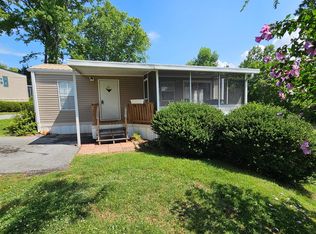
 - $82,5001 bd1 ba-- sqft26 N Front St, Franklin, NC 28734For Sale
 MLS ID #26047727, Jean Owen. Carolina Smokies MLS
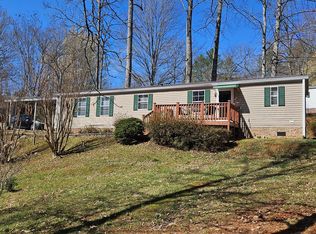
 - $105,0002 bd2 ba-- sqft3 Mountain Glory Way, Franklin, NC 28734For Sale
 MLS ID #26048593, Jean Owen. Carolina Smokies MLS
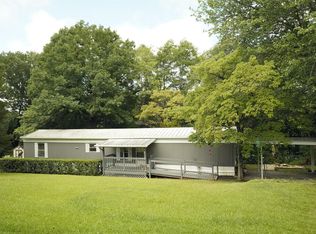
 - $49,5003 bd2 ba-- sqft14 Grace Ln, Franklin, NC 28734For Sale
 MLS ID #26048220, James St. Laurent. Carolina Smokies MLS
 - $117,0002 bd1 ba672 sqft119 Cub Ln, Rabun Gap, GA 30568Active
 MLS ID #10824589, Sharon L Stover-Ramey, Southern Properties Real Estate. GAMLS
