Multiple Offers...Seller will review all offer on 01/26/2024 at 7:00PM...Welcome to one level living. The home is maintenance free, updated and extremely well-maintained. It will knock your socks off. The floor plan consists of a large living area with hardwood floors wand vaulted ceilings. Large kitchen with beautiful cabinets, stainless appliances, ceramic tile and adjoins the dining ares. Nicely sized screened in porch is off the dining room and has a fresh coat of stain and leads to the backyard. The primary bedroom is nicely sized with a walk-in closet. Master bath has been updated with a gorgeous walk-in shower. The guest room is a great size and has easy access to the full bath. Other features include, covered front porch, neutral colors and an security system.
Sold for $192,000
$192,000
155 Sunrise Dr Unit 4, Elizabethton, TN 37643
2beds
1,068sqft
Condominium, Residential
Built in 2010
-- sqft lot
$204,500 Zestimate®
$180/sqft
$1,575 Estimated rent
Home value
$204,500
$192,000 - $217,000
$1,575/mo
Zestimate® history
Owner options
List your home for rent
$1,575/mo
Rent Zestimate®
Find your next renter with Zillow Rental Manager. Plus, with online applications, you can quickly screen prospective tenants – for free.
$1,575/mo
Rent Zestimate®
Refinance and save
$1,363/mo
Est. payment
Refinancing to a lower rate could help reduce your monthly payments and save thousands over the life of the loan.
$1,363/mo
Est. payment
Explore your selling options
Work with a Zillow partner agent
Leverage their expertise and Zillow's premium Showcase listings to get your home seen by more buyers.
Get startedList with your own agent
Get your home in front of millions of buyers by listing it on Zillow.
Learn how to do itSell it yourself
Take full control of how buyers see your home on Zillow by listing For Sale by Owner (FSBO).
List your homeWhat's special
Hardwood floorsMaster bathCovered front porchCeramic tileLarge kitchenBeautiful cabinetsNeutral colors
Zillow last checked:
Listing updated:
Listed by:
Melissa Townsend 423-416-2249,
REMAX Checkmate, Inc. Realtors
Bought with:
David Collins, 303152
Collins & Co. Realtors & Auctioneers
Source: TVRMLS,MLS#: 9961261
Facts & features
Interior
Bedrooms & bathrooms
- Bedrooms: 2
- Bathrooms: 2
- Full bathrooms: 2
Heating
- Electric, Heat Pump
Cooling
- Central Air, Heat Pump
Appliances
- Included: Dishwasher, Microwave, Range, Refrigerator
- Laundry: Electric Dryer Hookup, Washer Hookup
Features
- Eat-in Kitchen, Kitchen/Dining Combo, Laminate Counters, Walk-In Closet(s)
- Flooring: Ceramic Tile, Hardwood
- Doors: Storm Door(s)
- Windows: Double Pane Windows
- Basement: Crawl Space
Interior area
- Total structure area: 1,068
- Total interior livable area: 1,068 sqft
Property
Parking
- Parking features: Deeded, Asphalt
Features
- Patio & porch: Back, Covered, Front Porch, Porch, Screened
Lot
- Size: 6,534 Square Feet
- Topography: Cleared, Level
Details
- Additional structures: Outbuilding
- Parcel number: 035c B 005.00
- Zoning: Residential
Construction
Type & style
- Home type: Condo
- Architectural style: Bungalow
- Property subtype: Condominium, Residential
Materials
- Stone, Vinyl Siding
- Foundation: Block
- Roof: Composition,Shingle
Condition
- Above Average
- New construction: No
- Year built: 2010
Utilities & green energy
- Sewer: Septic Tank
- Water: Public
Community & HOA
Community
- Security: Security System, Smoke Detector(s)
- Subdivision: Not In Subdivision
HOA
- Has HOA: Yes
- HOA fee: $150 monthly
Location
- Region: Elizabethton
Financial & listing details
- Price per square foot: $180/sqft
- Date on market: 1/24/2024
- Listing terms: Cash,Conventional,FHA,VA Loan
Price history
| Date | Event | Price |
|---|---|---|
| 2/7/2024 | Sold | $192,000+1.6%$180/sqft |
Source: TVRMLS #9961261 Report a problem | ||
| 1/27/2024 | Contingent | $189,000$177/sqft |
Source: TVRMLS #9961261 Report a problem | ||
| 1/24/2024 | Listed for sale | $189,000+11.8%$177/sqft |
Source: TVRMLS #9961261 Report a problem | ||
| 8/31/2022 | Sold | $169,000-2.3%$158/sqft |
Source: TVRMLS #9941940 Report a problem | ||
| 8/11/2022 | Pending sale | $172,900$162/sqft |
Source:  RE/MAX International #9941940 Report a problem RE/MAX International #9941940 Report a problem | ||
| 8/11/2022 | Contingent | $172,900$162/sqft |
Source: TVRMLS #9941940 Report a problem | ||
| 8/10/2022 | Price change | $172,900+1.7%$162/sqft |
Source: TVRMLS #9941940 Report a problem | ||
| 6/9/2022 | Listed for sale | $170,000+45.4%$159/sqft |
Source: Owner Report a problem | ||
| 11/20/2009 | Listing removed | $116,900$109/sqft |
Source: CENTURY 21 Whitehead Realty #281207 Report a problem | ||
| 7/17/2009 | Listed for sale | $116,900$109/sqft |
Source: CENTURY 21 Whitehead Realty #281207 Report a problem | ||
Public tax history
Tax history is unavailable.
Neighborhood: Hunter
Nearby homes
- $206,700-- bd2 ba1k sqft155 Sunrise Dr UNIT 6, Elizabethton, TN 37643Off Market

- $169,000-- bd2 ba1k sqft205 Dawn Dr UNIT 1, Elizabethton, TN 37643Sold
- $188,200-- bd2 ba1k sqft205 Dawn Dr UNIT 2, Elizabethton, TN 37643Off Market
- $197,4002 bd2 ba1k sqft205 Dawn Dr UNIT 3, Elizabethton, TN 37643Off Market
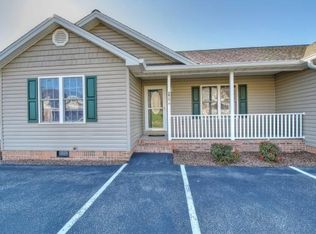
- $188,0002 bd2 ba1k sqft205 Dawn Dr UNIT 4, Elizabethton, TN 37643Off Market
- $192,000-- bd2 ba1k sqft155 Sunrise Dr, Elizabethton, TN 37643Sold
- $202,900-- bd2 ba1k sqft155-1 Sunrise Dr, Elizabethton, TN 37643Off Market
- $200,800-- bd2 ba1k sqft155 Sunrise Dr UNIT 3, Elizabethton, TN 37643Off Market
Nearby schools
GreatSchools rating
- 4/10Hunter Elementary SchoolGrades: K-8Distance: 0.1 mi
- 4/10Unaka High SchoolGrades: 9-12Distance: 1.3 mi
- 4/10Hampton High SchoolGrades: 9-12Distance: 3.3 mi
Schools provided by the listing agent
- Elementary: Hunter
- Middle: Hunter
- High: Unaka
Source: TVRMLS. This data may not be complete. We recommend contacting the local school district to confirm school assignments for this home.


Get pre-qualified for a loan
At Zillow Home Loans, we can pre-qualify you in as little as 5 minutes with no impact to your credit score.An equal housing lender. NMLS #10287.
- Tennessee
- Carter County
- Elizabethton
- 37643
- Hunter
- 155 Sunrise Dr Unit 4
Nearby cities
Nearby neighborhoods
Nearby zip codes
Other Elizabethton Topics
