Luxury, comfort, and timeless design come together beautifully in this stunning 4-sided brick home tucked away on a quiet cul-de-sac in one of Lexington's most desirable communities and zoned for the highly sought-after River Bluff and Meadow Glen schools. Thoughtfully updated and impeccably maintained, this home offers the perfect balance of elegant entertaining spaces and everyday inside to discover impressive architectural details including arched entryways, extensive crown molding, chair rail accents, coffered ceilings, and judges paneling that add warmth and character throughout. The main level features a private office or formal living room, formal dining room, guest bedroom with full bath, and a spacious great room anchored by a beautiful stone gas log gourmet kitchen is designed for both gathering and functionality with expansive granite countertops, tiled backsplash, oversized island, breakfast bar seating, double ovens, stainless steel appliances, a bright bay window breakfast area, and a new , the impressive primary suite offers nearly 450 square feet of private living space, a spacious sitting area, and three walk-in closets. The second floor also includes a versatile loft, three additional bedrooms, and two full baths, including a convenient Jack-and-Jill updates include newly installed plantation shutters throughout the front and rear downstairs living spaces, custom wood shades in the living room, and a brand-new HVAC system for added comfort and , the covered back porch overlooks a spacious, level, fenced backyard framed by mature trees, creating the perfect setting for relaxing, entertaining, or enjoying a quiet morning. A storage shed provides additional convenience and located near shopping, dining, and everyday amenities, this exceptional home offers luxury living with all the comforts of home. Disclaimer: CMLS has not reviewed and, therefore, does not endorse vendors who may appear in listings.
Sold for $565,000
$565,000
155 Swanhaven Dr, Lexington, SC 29073
5beds
4,421sqft
Single Family Residence
Built in ----
10,454 Square Feet Lot
$565,200 Zestimate®
$128/sqft
$3,011 Estimated rent
Home value
$565,200
$537,000 - $593,000
$3,011/mo
Zestimate® history
Owner options
List your home for rent
$3,011/mo
Rent Zestimate®
Find your next renter with Zillow Rental Manager. Plus, with online applications, you can quickly screen prospective tenants – for free.
$3,011/mo
Rent Zestimate®
Refinance and save
$3,306/mo
Est. payment
Refinancing to a lower rate could help reduce your monthly payments and save thousands over the life of the loan.
$3,306/mo
Est. payment
Explore your selling options
Work with a Zillow partner agent
Leverage their expertise and Zillow's premium Showcase listings to get your home seen by more buyers.
Get startedList with your own agent
Get your home in front of millions of buyers by listing it on Zillow.
Learn how to do itSell it yourself
Take full control of how buyers see your home on Zillow by listing For Sale by Owner (FSBO).
List your homeWhat's special
Zillow last checked:
Source: NextHome,MLS#: 635554
Facts & features
Interior
Bedrooms & bathrooms
- Bedrooms: 5
- Bathrooms: 4
- Full bathrooms: 4
Features
- Has basement: No
Interior area
- Total structure area: 4,421
- Total interior livable area: 4,421 sqft
Property
Lot
- Size: 10,454 Square Feet
Details
- Parcel number: 00441501069
Construction
Type & style
- Home type: SingleFamily
- Property subtype: Single Family Residence
Community & HOA
Location
- Region: Lexington
Financial & listing details
- Price per square foot: $128/sqft
- Tax assessed value: $536,000
- Annual tax amount: $3,040
- Date on market: 6/3/2026
- Lease term: Contact For Details
Price history
| Date | Event | Price |
|---|---|---|
| 7/7/2026 | Sold | $565,000$128/sqft |
Source: Public Record Report a problem | ||
| 6/22/2026 | Pending sale | $565,000$128/sqft |
Source:  Consolidated MLS #635554 Report a problem Consolidated MLS #635554 Report a problem | ||
| 6/7/2026 | Contingent | $565,000$128/sqft |
Source: Consolidated MLS #635554 Report a problem | ||
| 6/7/2026 | Pending sale | $565,000$128/sqft |
Source:  NextHome #635554 Report a problem NextHome #635554 Report a problem | ||
| 6/3/2026 | Listed for sale | $565,000+5.4%$128/sqft |
Source: Consolidated MLS #635554 Report a problem | ||
| 12/30/2024 | Sold | $536,000+2.1%$121/sqft |
Source: Public Record Report a problem | ||
| 12/3/2024 | Contingent | $524,900$119/sqft |
Source: Consolidated MLS #597708 Report a problem | ||
| 11/27/2024 | Listed for sale | $524,900+27.6%$119/sqft |
Source: Consolidated MLS #597708 Report a problem | ||
| 6/28/2024 | Sold | $411,500+44.3%$93/sqft |
Source: Public Record Report a problem | ||
| 5/15/2012 | Sold | $285,242+937.2%$65/sqft |
Source: Public Record Report a problem | ||
| 3/8/2012 | Sold | $27,500$6/sqft |
Source: Public Record Report a problem | ||
Public tax history
| Year | Property taxes | Tax assessment |
|---|---|---|
| 2025 | $3,040 +56.1% | $21,440 +64.5% |
| 2024 | $1,947 +4.4% | $13,037 |
| 2023 | $1,865 -4% | $13,037 |
| 2022 | $1,942 | $13,037 |
| 2021 | -- | $13,037 +5.8% |
| 2019 | -- | $12,323 |
| 2018 | $1,915 +1.9% | $12,323 |
| 2017 | $1,880 +3.1% | $12,323 +0% |
| 2016 | $1,823 +0.9% | $12,322 |
| 2015 | $1,807 | $12,322 +8.1% |
| 2014 | $1,807 +13% | $11,399 0% |
| 2013 | $1,599 | $11,400 +375% |
| 2012 | -- | $2,400 |
| 2011 | -- | $2,400 |
| 2010 | -- | $2,400 |
| 2009 | -- | $2,400 |
| 2008 | -- | $2,400 +60% |
| 2007 | -- | $1,500 |
Find assessor info on the county website
Neighborhood: 29073
Nearby homes
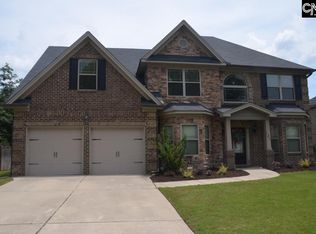
- $518,0005 bd3 ba3k sqft151 Swanhaven Dr, Lexington, SC 29073Sold
- $528,5005 bd4 ba3.9k sqft159 Swanhaven Dr, Lexington, SC 29073Off Market
- $425,3004 bd3 ba2.7k sqft147 Swanhaven Dr, Lexington, SC 29073Off Market
- $548,9005 bd3 ba3.6k sqft163 Swanhaven Dr, Lexington, SC 29073Off Market
- $651,2005 bd4 ba3.8k sqft202 Overhill Ct, Lexington, SC 29073Off Market
- $478,8005 bd3 ba3k sqft148 Swanhaven Dr, Lexington, SC 29073Off Market
- $438,4004 bd4 ba2.9k sqft167 Swanhaven Dr, Lexington, SC 29073Off Market
- $431,5005 bd4 ba2.8k sqft143 Swanhaven Dr, Lexington, SC 29073Off Market
Nearby schools
GreatSchools rating
- 8/10Meadow Glen ElementaryGrades: PK-5Distance: 1.9 mi
- 9/10Meadow Glen Middle SchoolGrades: 6-8Distance: 2.1 mi
- 9/10River Bluff High SchoolGrades: 9-12Distance: 3.8 mi
Get a cash offer in 3 minutes
Find out how much your home could sell for in as little as 3 minutes with a no-obligation cash offer.
Estimated market value
$565,200
Get a cash offer in 3 minutes
Find out how much your home could sell for in as little as 3 minutes with a no-obligation cash offer.
Estimated market value
$565,200
- South Carolina
- Lexington County
- Lexington
- 29073
- 155 Swanhaven Dr
Nearby cities
Nearby neighborhoods
Nearby zip codes
Other Lexington Topics
