Skip main navigation
Off market
Street View
  • $415,500

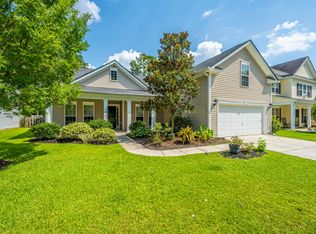
    155 Sweet Alyssum Dr, Ladson, SC 29456

    4beds
    3baths
    3,010sqft
    SingleFamily
    Built in 2006
    7,840 Square Feet Lot
    $415,500 Zestimate®
    $138/sqft
    $2,685 Estimated rent

    Home value

    $415,500

    $395,000 - $436,000

    $2,685/mo

    Zestimate® history
    Loading
    Loading...

    Owner options

    List your home for rent

    $2,685/mo

    Rent Zestimate®

    Find your next renter with Zillow Rental Manager. Plus, with online applications, you can quickly screen prospective tenants – for free.

    Learn more

    $2,685/mo

    Rent Zestimate®

    Refinance and save

    $2,436/mo

    Est. payment

    Refinancing to a lower rate could help reduce your monthly payments and save thousands over the life of the loan.

    See today's rates

    $2,436/mo

    Est. payment

    Explore your selling options

    Work with a Zillow partner agent

    Leverage their expertise and Zillow's premium Showcase listings to get your home seen by more buyers.

    Get started

    List with your own agent

    Get your home in front of millions of buyers by listing it on Zillow.

    Learn how to do it

    Sell it yourself

    Take full control of how buyers see your home on Zillow by listing For Sale by Owner (FSBO).

    List your home

    What's special

    155 Sweet Alyssum is centrally located on a quiet street setting within the Summer Park Subdivision in Ladson SC. This home sparkles with sunshine and offers the modern concept of natural light flooding through its interiors and features a superb layout with an abundance of indoor/outdoor living space. This modern residence has an undeniable 'WOW' factor with its visually dramatic living space and its balance of elegance, style and comfort. The large open floor plan makes this home feel nurturing, while also being luxurious. It will be a pleasure to whip something up in the well designed open kitchen-perfect for the cook to stir, chop and socialize all at the same time. You will also find a formal living room, dining room, sunroom and guest bedroom and full bath downstairs. Upstairs you'll find 2 secondary bedrooms, a full bath and a spacious master suite that incorporates a large walk-in closet, sitting area and private upgraded bath with a Jacuzzi tub. Well cared for Berber carpet warms up the casual living areas as well as the bedrooms and ensures that each room flows seamlessly into the next. Additionally the bathrooms upstairs have been updated with ceramic tiling and the kitchen, dinette and sunroom have new wood laminate. More updates includes: new light fixtures, deco backsplash in the kitchen and around the fireplace, fans in all bedrooms, and upgraded landscaping. The back yard has an extended patio terrace that's ideal for entertaining guests, barbecuing or relaxing after a day at work. With such a considerable balance between formal and casual living, the possibilities are endless. Just minutes from Charleston AFB, Boeing and Bosch, as well as easy access shopping, historic Charleston, beaches and area hospitals. Schedule your appointment today to see for yourself all that this home has to offer.

    This property is off market, which means it's not currently listed for sale or rent on Zillow. This may be different from what's available on other websites or public sources.

    Facts & features

    Interior

    Bedrooms & bathrooms
    • Bedrooms: 4
    • Bathrooms: 3
    Heating
    • Heat pump
    Cooling
    • Central
    Appliances
    • Included: Dishwasher, Microwave, Range / Oven, Refrigerator
    Features
    • Flooring: Tile, Carpet, Laminate
    • Basement: None
    • Has fireplace: Yes
    Interior area
    • Total interior livable area: 3,010 sqft

    Property

    Parking
    • Parking features: Garage - Attached
    Features
    • Exterior features: Vinyl
    • Has view: Yes
    • View description: Park
    Lot
    • Size: 7,840 sqft
    Details
    • Parcel number: 1460704018000

    Construction

    Type & style
    • Home type: SingleFamily
    Materials
    • Roof: Asphalt
    Condition
    • Year built: 2006

    Community & neighborhood

    Location
    • Region: Ladson

    Price history

    DateEventPrice
    9/24/2012Sold$230,000-11.5%$76/sqft
    Source: CTMLS #1219423 Report a problem
    8/18/2012Listed for sale$259,900-10.7%$86/sqft
    Source: Exit Realty The Tracey Group #1219423 Report a problem
    5/30/2007Sold$291,000+11.9%$97/sqft
    Source: Public Record Report a problem
    2/6/2006Sold$260,029$86/sqft
    Source: Public Record Report a problem

    Public tax history

    YearProperty taxesTax assessment
    2024$2,800 $16,256 +46.3%
    2023-- $11,112
    2022-- $11,112
    2021-- $11,112
    2020-- $11,112 0%
    2019$2,199 $11,113 +26.6%
    2018$2,199 +14.6%$8,780
    2017$1,918 $8,780
    2016$1,918 $8,780
    2015-- $8,780 -96.2%
    2014-- $229,500 +2400%
    2013$1,943 $9,180 -38.5%
    2012-- $14,930

    Find assessor info on the county website

    Neighborhood: 29456

    Nearby schools

    GreatSchools rating
    Schools provided by the listing agent
    • Elementary: SPANN
    • Middle: ALSTON
    • High: ASHLEY RIDGE
    • District: Dorchester 2

    Source: The MLS. This data may not be complete. We recommend contacting the local school district to confirm school assignments for this home.

    Get a cash offer in 3 minutes
    Find out how much your home could sell for in as little as 3 minutes with a no-obligation cash offer.
    Estimated market value
    $415,500
    Get a cash offer in 3 minutes
    Find out how much your home could sell for in as little as 3 minutes with a no-obligation cash offer.
    Estimated market value
    $415,500