Skip main navigation
Sold
  • Price Unknown

    155 Sweet Leaf Grove Lane, Conroe, TX 77384

    3beds
    2,626sqft
    Single Family Residence
    Built in 2007
    7,017.52 Square Feet Lot
    $425,400 Zestimate®
    $--/sqft
    $2,714 Estimated rent

    Home value

    $425,400

    $400,000 - $451,000

    $2,714/mo

    Zestimate® history
    Loading
    Loading...

    Owner options

    List your home for rent

    $2,714/mo

    Rent Zestimate®

    Find your next renter with Zillow Rental Manager. Plus, with online applications, you can quickly screen prospective tenants – for free.

    Learn more

    $2,714/mo

    Rent Zestimate®

    Refinance and save

    $750/mo

    Est. payment

    Refinancing to a lower rate could help reduce your monthly payments and save thousands over the life of the loan.

    See today's rates

    $750/mo

    Est. payment

    Explore your selling options

    Work with a Zillow partner agent

    Leverage their expertise and Zillow's premium Showcase listings to get your home seen by more buyers.

    Get started

    List with your own agent

    Get your home in front of millions of buyers by listing it on Zillow.

    Learn how to do it

    Sell it yourself

    Take full control of how buyers see your home on Zillow by listing For Sale by Owner (FSBO).

    List your home

    What's special

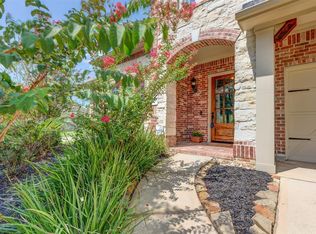

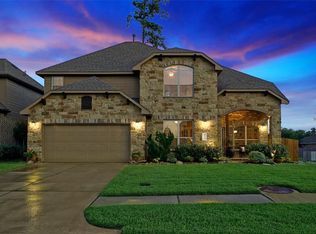
    Welcome to this charming corner lot home with a BRAND NEW ROOF! Warm and inviting, it’s filled with natural light and rich, real wood flooring. You’ll be greeted by a spacious foyer that leads to a large formal dining room, which can easily be converted into a home office. The generously sized kitchen is equipped with double ovens, 42" cabinetry, and ample counter space, including an oversized island that’s perfect for gathering. The living area exudes elegance with its wood-beamed ceiling and a large gas log fireplace. Retreat to the primary bedroom, featuring newly installed real wood flooring, and enjoy a spa-like bathroom with double vanities, a jetted tub, and his and hers closets. This thoughtful floor plan also includes spacious secondary bedrooms with large closets, a convenient half bath for guests, a generous back porch, and a whole house water filtration system with reverse osmosis. Come discover the perfect blend of comfort and functionality in this lovely home!

    Zillow last checked:

    Listing updated:

    Listed by:

    Trina Hoffland,

    eXp Realty LLC

    Bought with:

    Walzel Properties - Corporate Office

    Source: eXp Realty,MLS#: 98145845

    Facts & features

    Interior

    Bedrooms & bathrooms
    • Bedrooms: 3
    • Bathrooms: 3
    • Full bathrooms: 2
    • 1/2 bathrooms: 1
    Heating
    • Natural Gas
    Cooling
    • Ceiling Fan(s), Electric
    Appliances
    • Included: Disposal, Water Softener, Double Oven, Microwave, Gas Cooktop, Dishwasher
    • Laundry: Electric Dryer Hookup, Gas Dryer Hookup, Washer Hookup
    Features
    • Formal Entry/Foyer, All Bedrooms Down, Primary Bed - 1st Floor, Walk-In Closet(s)
    • Flooring: Carpet, Concrete, Engineered Wood, Tile
    • Windows: Insulated/Low-E windows
    • Number of fireplaces: 1
    • Fireplace features: Gas, Gas Log
    Interior area
    • Total structure area: 2,626
    • Total interior livable area: 2,626 sqft

    Property

    Parking
    • Total spaces: 2
    • Parking features: Attached
    • Attached garage spaces: 2
    Features
    • Stories: 1
    • Patio & porch: Covered, Patio/Deck, Porch
    • Exterior features: Sprinkler System
    • Has spa: Yes
    • Fencing: Back Yard
    Lot
    • Size: 7,017 sqft
    • Features: Corner Lot, Subdivided, 0 Up To 1/4 Acre
    Details
    • Parcel number: 55530002500

    Construction

    Type & style
    • Home type: SingleFamily
    • Architectural style: Traditional
    • Property subtype: Single Family Residence
    Materials
    • Brick, Stone
    • Foundation: Slab
    • Roof: Composition
    Condition
    • New construction: No
    • Year built: 2007
    Details
    • Builder name: DR Horton

    Utilities & green energy

    Green energy
    • Energy efficient items: Thermostat, Lighting, HVAC

    Community & neighborhood

    Location
    • Region: Conroe
    • Subdivision: Grove At Jacobs Reserve

    HOA & financial

    HOA
    • Has HOA: Yes
    • HOA fee: $750 annually

    Price history

    DateEventPrice
    10/31/2024Sold--
    Source: eXp Realty #150980072 Report a problem
    10/8/2024Pending sale$450,000$171/sqft
    Source: HAR #98145845 Report a problem
    9/20/2024Listed for sale$450,000$171/sqft
    Source: HAR #98145845 Report a problem
    9/4/2024Listing removed$450,000$171/sqft
    Source: HAR #11836809 Report a problem
    7/16/2024Listed for sale$450,000$171/sqft
    Source: HAR #11836809 Report a problem
    7/12/2024Pending sale$450,000$171/sqft
    Source: HAR #11836809 Report a problem
    7/1/2024Price change$450,000-3.2%$171/sqft
    Source: HAR #11836809 Report a problem
    5/22/2024Price change$465,000-1.1%$177/sqft
    Source: HAR #60848138 Report a problem
    5/1/2024Price change$470,000-2.1%$179/sqft
    Source: HAR #60848138 Report a problem
    4/3/2024Listed for sale$479,900$183/sqft
    Source: HAR #60848138 Report a problem

    Public tax history

    Tax history is unavailable.

    Neighborhood: Jacobs Reserve

    Nearby schools

    GreatSchools rating
    Schools provided by the listing agent
    • Elementary: Galatas Elementary School
    • Middle: Knox Junior High School
    • High: The Woodlands College Park High School

    Source: eXp Realty. This data may not be complete. We recommend contacting the local school district to confirm school assignments for this home.

    Get a cash offer in 3 minutes
    Find out how much your home could sell for in as little as 3 minutes with a no-obligation cash offer.
    Estimated market value
    $425,400
    Get a cash offer in 3 minutes
    Find out how much your home could sell for in as little as 3 minutes with a no-obligation cash offer.
    Estimated market value
    $425,400