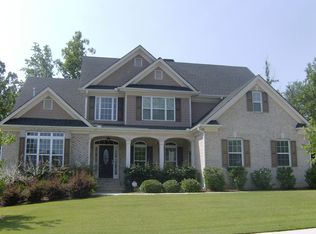
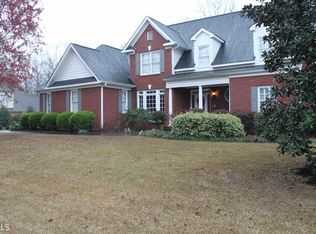
Nestled in the sought-after Tara Club Estates swim and tennis community, this impressive three-sided brick home offers three levels of finished living space and a versatile floor plan designed for today's lifestyle. A grand foyer welcomes you inside, where a formal living room or office shares a double-sided fireplace with the elegant dining room. The spacious gourmet kitchen features a large center island and opens seamlessly to the vaulted family room, creating the perfect space for gathering and entertaining. The main level includes a luxurious owner's suite and an additional bedroom with a full bath, providing convenience and flexibility. Upstairs, a loft overlooks the living area and is complemented by two additional bedrooms and a full bath. The finished terrace level functions as a complete in-law suite or private apartment with its own kitchen, two bedrooms, and full bath-ideal for multi-generational living or extended guests. Enjoy outdoor living in the private backyard featuring mature peach and plum trees. Additional upgrades include two high-efficiency HVAC systems equipped with HEPA filtration and UV light technology, a large tankless water heater, and access to neighborhood amenities including a swimming pool, tennis courts, clubhouse, playground, and sidewalks. Conveniently located near shopping, dining, Bay Creek Park, Downtown Monroe, and Highway 78 for easy access to Athens and Metro Atlanta. Buyers rep to verify details.
Closed
Zillow last checked:
Listing updated:
Bought with:
Connie D Shannon, 208385
Shannon & Shannon Realty, Inc.
Source: GAMLS,MLS#: 10780640
Price history
| Date | Event | Price |
|---|---|---|
| 8/11/2026 | Sold | $447,000+4.9%$131/sqft |
Source:  GAMLS #10780640 Report a problem GAMLS #10780640 Report a problem | ||
| 7/14/2026 | Pending sale | $426,000$125/sqft |
Source: GAMLS #10780640 Report a problem | ||
| 6/22/2026 | Price change | $426,000-1.7%$125/sqft |
Source: GAMLS #10780640 Report a problem | ||
| 6/7/2026 | Listed for sale | $433,500+11.2%$127/sqft |
Source: GAMLS #10780640 Report a problem | ||
| 8/5/2025 | Listing removed | $3,249$1/sqft |
Source: Zillow Rentals Report a problem | ||
| 7/5/2025 | Listed for rent | $3,249$1/sqft |
Source: Zillow Rentals Report a problem | ||
| 2/17/2021 | Sold | $390,000-2.5%$114/sqft |
Source:  GAMLS #8912485 Report a problem GAMLS #8912485 Report a problem | ||
| 1/28/2021 | Pending sale | $400,000$117/sqft |
Source: Keller Williams Realty Atlanta Partners #8912485 Report a problem | ||
| 1/27/2021 | Contingent | $400,000$117/sqft |
Source:  FMLS GA #6827852 Report a problem FMLS GA #6827852 Report a problem | ||
| 1/27/2021 | Pending sale | $400,000$117/sqft |
Source: GAMLS #8912485 Report a problem | ||
| 1/21/2021 | Price change | $400,000-5.9%$117/sqft |
Source: GAMLS #8912485 Report a problem | ||
| 1/14/2021 | Listed for sale | $425,000+35.4%$125/sqft |
Source: GAMLS #8912485 Report a problem | ||
| 12/15/2014 | Sold | $314,000-3.4%$92/sqft |
Source:  FMLS GA #5352015 Report a problem FMLS GA #5352015 Report a problem | ||
| 10/5/2014 | Listed for sale | $325,000-9.7%$95/sqft |
Source: DUFFY REALTY #07346237 Report a problem | ||
| 5/14/2008 | Listing removed | $359,900$105/sqft |
Source: eWebEngine #2438811 Report a problem | ||
| 5/5/2008 | Listed for sale | $359,900-7.7%$105/sqft |
Source: eWebEngine #2438811 Report a problem | ||
| 3/12/2008 | Listing removed | $389,900$114/sqft |
Source: Point2 #2112232 Report a problem | ||
| 11/16/2007 | Listed for sale | $389,900+899.7%$114/sqft |
Source: eWebEngine #2112232 Report a problem | ||
| 7/15/2002 | Sold | $39,000$11/sqft |
Source: Public Record Report a problem | ||
Get a cash offer in 3 minutes
Find out how much your home could sell for in as little as 3 minutes with a no-obligation cash offer.
Estimated market value
$447,700
