Skip main navigation
Pending
  • Listed by: Judy Dempcy Homes Powered by KW Pinnacle • Ben Norrenberns • 618-593-3940
    $688,800

    155 Tetherwood Ct, O'Fallon, IL 62269

    5beds
    5,152sqft
    : 
    $4,904/mo
    Get pre-qualified
    Single Family Residence
    Built in 1997
    1.01 Acres Lot
    $683,300 Zestimate®
    $134/sqft
    $13/mo HOA

    What's special

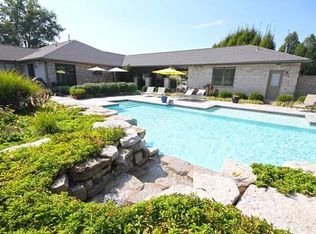
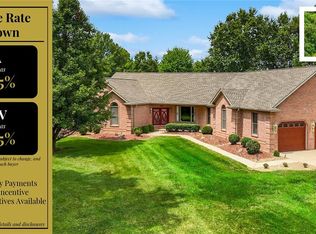
    Predominantly brick ranchStunning saltwater gunite poolRefined designer finishesFenced backyardOversized center islandWalls of windowsOpen split-bedroom design
    Set on a picturesque 1-acre walkout lot in Steeplechase—one of O'Fallon's most coveted neighborhoods - this home delivers the rare combination of timeless architecture, thoughtful renovations, and exceptional versatility. This predominantly brick ranch offers over-the-top livability with an open, split-bedroom design featuring 4 bedrooms, 3 baths, and effortless main-level living. Vaulted ceilings, walls of windows, and rich engineered hardwood flooring create an open and light-filled interior that feels both sophisticated and inviting. The primary suite has been reimagined as a private sanctuary, complete with a spa-caliber bath showcasing a custom walk-in tiled shower, oversized jetted soaking tub, and refined designer finishes. Both secondary baths have also been beautifully updated, creating a home where every space reflects the same level of care and quality. At the heart of the home, the chef's kitchen {w/ access to covered deck} is designed for gathering, offering granite countertops, an oversized center island, new stainless steel appliances, and seamless flow into the hearth room anchored by a gas fireplace. A spacious main-floor laundry room is conveniently located just off the oversized three-car garage. The finished walkout lower level extends the home's entertaining and living space with large secondary living areas, 5th bedroom, 3rd full bath and opens to a resort-inspired backyard highlighted by a stunning saltwater gunite pool in the fenced backyard. An additional detached guest house creates endless possibilities for extended family, long-term guests, a private office, fitness studio, or creative retreat, while the lower level provides abundant additional storage. Beyond the aesthetics, the investment has already been made. Significant capital improvements—including the architectural shingle roof, HVAC system, water heater, siding, windows, and more—provide peace of mind for years to come. Properties offering this level of privacy, flexibility, and thoughtful updating in Steeplechase rarely become available, and is positioned to evolve with you at every stage of life.
    12 days
    |
    105
    |
    4
    |

    Zillow last checked:

    Listing updated:

    Listed by:

    Ben Norrenberns 618-593-3940,

    Judy Dempcy Homes Powered by KW Pinnacle,

    Rob L Cole 618-632-4030,

    Judy Dempcy Homes Powered by KW Pinnacle

    Source: MARIS,MLS#: 26034000MLS LogoOriginating MLS: Southwestern Illinois Board of REALTORS

      Facts & features

      Interior

      Bedrooms & bathrooms
      • Bedrooms: 5
      • Bathrooms: 6
      • Full bathrooms: 4
      • 1/2 bathrooms: 2
      • Main level bathrooms: 4
      • Main level bedrooms: 4
      Primary bedroom
      • Features: Floor Covering: Wood
      • Level: Main
      • Area: 529
      • Dimensions: 23x23
      Bedroom 2
      • Features: Floor Covering: Carpeting
      • Level: Main
      • Area: 204
      • Dimensions: 17x12
      Bedroom 3
      • Features: Floor Covering: Carpeting
      • Level: Main
      • Area: 220
      • Dimensions: 20x11
      Bedroom 4
      • Features: Floor Covering: Carpeting
      • Level: Main
      • Area: 260
      • Dimensions: 20x13
      Bedroom 5
      • Features: Floor Covering: Carpeting
      • Level: Lower
      • Area: 414
      • Dimensions: 23x18
      Primary bathroom
      • Features: Floor Covering: Ceramic Tile
      • Level: Main
      • Area: 187
      • Dimensions: 17x11
      Bathroom
      • Level: Main
      • Area: 25
      • Dimensions: 5x5
      Bathroom
      • Description: detached suite
      • Features: Floor Covering: Luxury Vinyl Plank
      • Level: Main
      • Area: 72
      • Dimensions: 12x6
      Bathroom 3
      • Features: Floor Covering: Ceramic Tile
      • Level: Main
      • Area: 55
      • Dimensions: 11x5
      Bathroom 4
      • Features: Floor Covering: Ceramic Tile
      • Level: Lower
      • Area: 54
      • Dimensions: 9x6
      Bathroom 5
      • Description: detached basement half bath
      • Level: Lower
      • Area: 36
      • Dimensions: 6x6
      Bonus room
      • Description: detached suite
      • Features: Floor Covering: Luxury Vinyl Plank
      • Level: Main
      • Area: 348
      • Dimensions: 29x12
      Dining room
      • Features: Floor Covering: Wood
      • Level: Main
      • Area: 299
      • Dimensions: 23x13
      Exercise room
      • Features: Floor Covering: Carpeting, Ceramic Tile
      • Level: Lower
      • Area: 720
      • Dimensions: 40x18
      Kitchen
      • Features: Floor Covering: Wood
      • Level: Main
      • Area: 322
      • Dimensions: 23x14
      Kitchen
      • Description: detached suite
      • Features: Floor Covering: Luxury Vinyl Plank
      • Level: Main
      • Area: 119
      • Dimensions: 17x7
      Laundry
      • Features: Floor Covering: Ceramic Tile
      • Level: Main
      • Area: 72
      • Dimensions: 9x8
      Living room
      • Features: Floor Covering: Wood
      • Level: Main
      • Area: 783
      • Dimensions: 29x27
      Recreation room
      • Features: Floor Covering: Carpeting
      • Level: Lower
      • Area: 765
      • Dimensions: 45x17
      Heating
      • Forced Air
      Cooling
      • Central Air
      Features
      • Basement: Sleeping Area,Storage Space,Walk-Out Access
      • Number of fireplaces: 1
      • Fireplace features: Gas
      Interior area
      • Total structure area: 5,152
      • Total interior livable area: 5,152 sqft
      • Finished area above ground: 3,652
      • Finished area below ground: 2,100
      Video & virtual tour

      Property

      Parking
      • Total spaces: 3
      • Parking features: Garage - Attached
      • Attached garage spaces: 3
      Features
      • Levels: One
      • Patio & porch: Covered, Deck, Patio
      • Has private pool: Yes
      • Pool features: Gunite, In Ground
      • Fencing: Back Yard
      Lot
      • Size: 1.01 Acres
      • Features: Back Yard
      Details
      • Parcel number: 0408.0302006
      • Special conditions: Standard

      Construction

      Type & style
      • Home type: SingleFamily
      • Architectural style: Traditional
      • Property subtype: Single Family Residence
      Materials
      • Brick, Vinyl Siding
      • Roof: Architectural Shingle
      Condition
      • Year built: 1997

      Utilities & green energy

      • Electric: Ameren
      • Sewer: Aerobic Septic
      • Water: Public
      • Utilities for property: Electricity Connected, Natural Gas Connected, Water Connected

      Community & HOA

      Community
      • Subdivision: Steeplechase Sub
      HOA
      • Has HOA: Yes
      • Amenities included: Association Management
      • Services included: Maintenance Grounds
      • HOA fee: $150 annually
      • HOA name: Steeplechase
      Location
      • Region: Ofallon

      Financial & listing details

      • Price per square foot: $134/sqft
      • Tax assessed value: $239,133
      • Annual tax amount: $687
      • Date on market: 7/23/2026
      • Cumulative days on market: 12 days
      • Listing terms: Assumable,Cash,Conventional,FHA,Other,VA Loan
      • Electric utility on property: Yes

        Estimated market value

        $683,300

        $649,000 - $717,000

        $4,682/mo

        Price history

        DateEventPrice
        7/28/2026Pending sale$688,800$134/sqft
        Source: MARIS #26034000 Report a problem
        7/23/2026Listed for sale$688,800+15.8%$134/sqft
        Source: MARIS #26034000 Report a problem
        11/10/2021Sold$595,000+0.9%$115/sqft
        Source: MARIS #21060449 Report a problem
        10/2/2021Pending sale$589,900$114/sqft
        Source: MARIS #21060449 Report a problem
        9/30/2021Listed for sale$589,900+24.2%$114/sqft
        Source: MARIS #21060449 Report a problem
        7/21/2018Listing removed$2,800$1/sqft
        Source: CR Holland Real Estate #18051546 Report a problem
        6/27/2018Listed for rent$2,800$1/sqft
        Source: CR Holland Property Management Report a problem
        6/27/2018Listing removed$474,900$92/sqft
        Source: CR Holland Real Estate #18026155 Report a problem
        6/13/2018Listed for sale$474,900+1.1%$92/sqft
        Source: CR Holland Real Estate #18026155 Report a problem
        1/5/2017Listing removed$469,900$91/sqft
        Source: CR Holland Real Estate #16050485 Report a problem
        12/8/2016Price change$469,900-3.1%$91/sqft
        Source: CR Holland Real Estate #16050485 Report a problem
        12/2/2016Listed for sale$484,900$94/sqft
        Source: CR Holland Real Estate #16050485 Report a problem
        10/17/2016Listing removed$484,900$94/sqft
        Source: CR Holland Real Estate #16050485 Report a problem
        9/21/2016Price change$484,900-4%$94/sqft
        Source: CR Holland Real Estate #16050485 Report a problem
        8/6/2016Price change$504,900-3.6%$98/sqft
        Source: CR Holland Real Estate #16050485 Report a problem
        7/16/2016Listed for sale$524,000+7%$102/sqft
        Source: CR Holland Real Estate #16050485 Report a problem
        5/25/2016Listing removed$489,900$95/sqft
        Source: CR Holland Real Estate #16021876 Report a problem
        4/5/2016Listed for sale$489,900+4.2%$95/sqft
        Source: CR Holland Real Estate #16021876 Report a problem
        11/21/2007Sold$470,000$91/sqft
        Source: Public Record Report a problem

        Public tax history

        YearProperty taxesTax assessment
        2024-- $239,133 +12.7%
        2023-- $212,242 +8.8%
        2022-- $195,129 +20.8%
        2021$12,820 +0.7%$161,480 +2.1%
        2020$12,733 +2.2%$158,174 +3.5%
        2019$12,459 +2.6%$152,854 +3%
        2018$12,140 +0.8%$148,416 +4.9%
        2017$12,043 $141,542 +2.4%
        2016$12,043 +11.3%$138,238 +1.2%
        2014$10,819 -13.6%$136,639 +8.1%
        2013$12,516 $126,356 -1.6%
        2012-- $128,463 +6.2%
        2011-- $120,953 -29%
        2010-- $170,264
        2009-- $170,264
        2008-- $170,264 +8.5%
        2006-- $156,951 +7%
        2005$10,473 +8.8%$146,642 +6.8%
        2004$9,622 $137,306 +9%
        2003-- $126,004 +6.2%
        2002-- $118,659 -10.4%
        2001-- $132,466 +45.7%
        2000-- $90,945
        Find assessor info on the county website

        Monthly payment

        Est. payment

        Payment breakdown

        Explore the cost of this home by adjusting the details. Changes won't be saved.
        All calculations are estimates and provided by Zillow, Inc. for informational purposes only. Actual amounts may vary.
        HOA fees may include property taxes on listings classified as Co-Ops. Contact the listing agent and/or owner for fee details.
        See how much you could borrow to make a competitive offer.

        Climate risks

        Neighborhood: 62269

        Getting around

        0 / 100
        Car-Dependent
        23 / 100
        Somewhat Bikeable

        Nearby schools

        GreatSchools rating
        Schools provided by the listing agent
        • Elementary: Ofallon Dist 90
        • Middle: Ofallon Dist 90
        • High: Ofallon

        Source: MARIS. This data may not be complete. We recommend contacting the local school district to confirm school assignments for this home.

        A local agent can set up tours, give advice and negotiate with sellers.

        A local lender can help you make sure your offer is ready when you are.

        Browse local experts

        Similar homes