Welcome to this 2021 beautifully appointed - quality built home! Like new but better than new. You simply could not build this home today with all its amenities at this offering price. And so well maintained - It shows like a model! You don't want to miss this. Located in the popular Lexington Estates Community. It's a country like atmosphere yet just 4 minutes from I-83 . This home is set on a .33 acre lot giving you an amazing backyard! The bright, modern kitchen serves as the heart of the home, equipped with stainless steel appliances, quality built cabinets & quartz countertops – ideal for both cooking enthusiasts and casual entertainers. Enjoy the spectacular view while dining in the breakfast nook or from the 20X14 deck on summer evenings. Bright & airy open floor plan for easy entertaining and a neutral color palette to seamlessly make this home your own. Spacious primary bedroom with private bath, large walk-in closet. Fully finished walkout basement done with quality craftsmanship and materials. Includes a large family room, full bath featuring a luxurious tiled shower, storage areas and abundant natural light perfectly adds more living space. Schedule a tour today to experience everything this home has to offer.
Sold for $394,000
$394,000
155 Thoroughbred Dr, York Haven, PA 17370
3beds
3,091sqft
Single Family Residence
Built in 2021
0.33 Acres Lot
$429,900 Zestimate®
$127/sqft
$2,929 Estimated rent
Home value
$429,900
$408,000 - $451,000
$2,929/mo
Zestimate® history
Owner options
List your home for rent
$2,929/mo
Rent Zestimate®
Find your next renter with Zillow Rental Manager. Plus, with online applications, you can quickly screen prospective tenants – for free.
$2,929/mo
Rent Zestimate®
Refinance and save
$2,708/mo
Est. payment
Refinancing to a lower rate could help reduce your monthly payments and save thousands over the life of the loan.
$2,708/mo
Est. payment
Explore your selling options
Work with a Zillow partner agent
Leverage their expertise and Zillow's premium Showcase listings to get your home seen by more buyers.
Get startedList with your own agent
Get your home in front of millions of buyers by listing it on Zillow.
Learn how to do itSell it yourself
Take full control of how buyers see your home on Zillow by listing For Sale by Owner (FSBO).
List your homeWhat's special
Zillow last checked:
Listing updated:
Listed by:
Tina Martinez 717-585-7700,
Better Homes and Gardens Real Estate Capital Area
Bought with:
Michael Pellitta, RS362569
Keller Williams Elite
Source: Bright MLS,MLS#: PAYK2065778
Facts & features
Interior
Bedrooms & bathrooms
- Bedrooms: 3
- Bathrooms: 4
- Full bathrooms: 3
- 1/2 bathrooms: 1
- Main level bathrooms: 1
Rooms
- Room types: Dining Room, Kitchen, Family Room, Study, Full Bath, Half Bath
Basement
- Area: 1075
Heating
- Forced Air, Heat Pump, Electric
Cooling
- Central Air, Electric
Appliances
- Included: Microwave, Dishwasher, Disposal, Dryer, Energy Efficient Appliances, Ice Maker, Oven/Range - Electric, Refrigerator, Stainless Steel Appliance(s), Washer, Electric Water Heater
- Laundry: Upper Level
Features
- Breakfast Area, Ceiling Fan(s), Family Room Off Kitchen, Open Floorplan, Recessed Lighting, Bathroom - Stall Shower, Bathroom - Tub Shower, Upgraded Countertops, Walk-In Closet(s)
- Flooring: Carpet
- Windows: Double Hung, Energy Efficient, Screens, Sliding
- Basement: Full,Finished,Heated,Interior Entry,Exterior Entry,Concrete,Rough Bath Plumb,Walk-Out Access,Windows
- Number of fireplaces: 1
- Fireplace features: Gas/Propane, Mantel(s)
Interior area
- Total structure area: 3,091
- Total interior livable area: 3,091 sqft
- Finished area above ground: 2,016
- Finished area below ground: 1,075
Property
Parking
- Total spaces: 2
- Parking features: Garage Faces Front, Garage Door Opener, Inside Entrance, Oversized, Attached, Driveway, On Street
- Attached garage spaces: 2
- Has uncovered spaces: Yes
Accessibility
- Accessibility features: None
Features
- Levels: Two
- Stories: 2
- Patio & porch: Deck, Porch
- Exterior features: Bump-outs, Lighting, Rain Gutters, Sidewalks
- Pool features: None
- Has view: Yes
- View description: Panoramic
Lot
- Size: 0.33 Acres
- Features: Front Yard, Interior Lot, Landscaped, Rear Yard
Details
- Additional structures: Above Grade, Below Grade
- Parcel number: 390003600280000000
- Zoning: RESIDENTIAL
- Special conditions: Standard
Construction
Type & style
- Home type: SingleFamily
- Architectural style: Colonial
- Property subtype: Single Family Residence
Materials
- Vinyl Siding
- Foundation: Active Radon Mitigation, Concrete Perimeter
- Roof: Architectural Shingle
Condition
- Excellent
- New construction: No
- Year built: 2021
Details
- Builder model: Frankfort
- Builder name: Exceptional Homes
Utilities & green energy
- Sewer: Public Sewer
- Water: Public
Community & HOA
Community
- Subdivision: Lexington Estates
HOA
- Has HOA: Yes
- HOA fee: $75 annually
- HOA name: LEXINGTON ESTATES HOA
Location
- Region: York Haven
- Municipality: NEWBERRY TWP
Financial & listing details
- Price per square foot: $127/sqft
- Tax assessed value: $206,620
- Annual tax amount: $7,700
- Date on market: 7/31/2024
- Listing agreement: Exclusive Right To Sell
- Listing terms: Conventional,Cash,FHA,VA Loan
- Ownership: Fee Simple
Price history
| Date | Event | Price |
|---|---|---|
| 9/11/2024 | Sold | $394,000$127/sqft |
Source:  Bright MLS #PAYK2065778 Report a problem Bright MLS #PAYK2065778 Report a problem | ||
| 8/25/2024 | Pending sale | $394,000$127/sqft |
Source: Bright MLS #PAYK2065778 Report a problem | ||
| 7/31/2024 | Listed for sale | $394,000+7.1%$127/sqft |
Source: Bright MLS #PAYK2065778 Report a problem | ||
| 3/8/2023 | Listing removed | -- |
Source:  Gemcraft Homes Report a problem Gemcraft Homes Report a problem | ||
| 12/15/2022 | Price change | $367,990-7.3%$119/sqft |
Source: Gemcraft Homes Report a problem | ||
| 11/2/2022 | Price change | $396,990+0.3%$128/sqft |
Source: Gemcraft Homes Report a problem | ||
| 5/5/2022 | Price change | $395,990+7.3%$128/sqft |
Source: Gemcraft Homes Report a problem | ||
| 4/2/2022 | Listed for sale | $368,990+11.1%$119/sqft |
Source: Gemcraft Homes Report a problem | ||
| 1/3/2022 | Sold | $332,000$107/sqft |
Source: Bright MLS #PAYK2014820 Report a problem | ||
Public tax history
| Year | Property taxes | Tax assessment |
|---|---|---|
| 2025 | $8,907 +16.8% | $225,370 +9.1% |
| 2024 | $7,626 +1.4% | $206,620 |
| 2023 | $7,523 | $206,620 +596.9% |
| 2022 | -- | $29,650 |
Find assessor info on the county website
Neighborhood: 17370
Nearby homes
- $361,2004 bd2 ba-- sqft145 Thoroughbred Dr, York Haven, PA 17370Off Market
- $546,6854 bd4 ba3.9k sqft125 Thoroughbred Dr, York Haven, PA 17370Sold
- $426,1254 bd3 ba3.6k sqft1 Bentley Ct, York Haven, PA 17370Sold
- $395,5463 bd3 ba2.1k sqftLOT 24 Bentley Ct, York Haven, PA 17370Sold
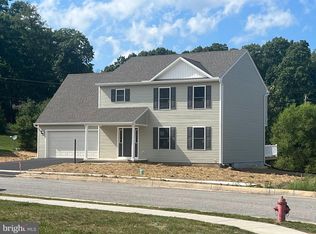
- $395,5463 bd3 ba-- sqft3 Bentley Ct, York Haven, PA 17370Sold
- $395,5004 bd3 ba-- sqft105 Steeple Chase Dr, York Haven, PA 17370Off Market
- $409,1604 bd3 ba2.1k sqftLOT 23 Bentley Ct, York Haven, PA 17370Sold
- $409,8884 bd3 ba2.2k sqft6 Bentley Ct, York Haven, PA 17370Sold
Nearby schools
GreatSchools rating
- 10/10York Haven Elementary SchoolGrades: K-3Distance: 2.7 mi
- 5/10Northeastern Middle SchoolGrades: 7-8Distance: 4.7 mi
- 6/10Northeastern Senior High SchoolGrades: 9-12Distance: 4.9 mi
Schools provided by the listing agent
- High: Northeastern Senior
- District: Northeastern York
Source: Bright MLS. This data may not be complete. We recommend contacting the local school district to confirm school assignments for this home.


Get pre-qualified for a loan
At Zillow Home Loans, we can pre-qualify you in as little as 5 minutes with no impact to your credit score.An equal housing lender. NMLS #10287.
Sell for more on Zillow
Get a Zillow Showcase℠ listing at no additional cost and you could sell for .
$429,900
2% more
+$8,598
With Zillow Showcase(estimated)
$438,498
- Pennsylvania
- York County
- York Haven
- 17370
- 155 Thoroughbred Dr
Nearby cities
Nearby zip codes
Other York Haven Topics
