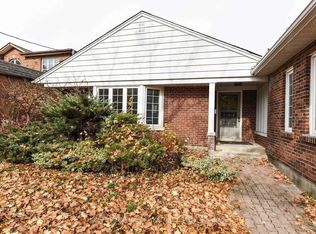
Recently Renovated Home in the Donalda Golf Club Community
Recently renovated kitchen featuring quartz countertops, a microwave, and brand-new stainless-steel stove, refrigerator, and dishwasher. The kitchen and dining area overlook the beautiful backyard and scenic ravine backing onto the Donalda Golf Course.
The dining area features a balcony overlooking the backyard and ravine, providing a peaceful setting to enjoy the surrounding greenery.
The spacious dining and living areas feature a beautiful cathedral ceiling. New lighting and refinished wood flooring through out the home. Bathrooms have been recently renovated.
The home also features a walk-out basement with high ceilings, offering additional versatile living space and convenient access to the backyard.
Lawn care and snow removal are included in the rent. All utilities paid by tenant. No smoking allowed.
The home is situated on a desirable corner lot with approximately 130 feet of depth on the north side and 80 feet across the rear, creating a unique and spacious irregular lot.
Located in the highly sought-after Donalda Golf Club community, one of Toronto's most desirable neighbourhoods, surrounded by natural beauty and peaceful serenity. Enjoy lush parks, scenic ravines, and an extensive network of walking and cycling trails, providing an exceptional outdoor lifestyle.
Residents also benefit from nearby tennis courts, schools, and convenient access to the DVP, Highway 401, and TTC, offering an ideal combination of tranquility and accessibility.
No smoking allowed. All Utilities paid by tenant.
House for rent
C$3,800/moFees may apply
155 Three Valleys Dr, Toronto, ON M3A 3C1
4beds
1,500sqft
Price may not include required fees and charges. Price shown reflects the lease term provided. Learn more|
Single family residence
Available Thu Oct 1 2026
Cats, small dogs OK
Air conditioner, central air
In unit laundry
Central, forced air
What's special
Beautiful cathedral ceilingNew lighting
- 3 days |
- -- |
- -- |
Zillow last checked:
Listing updated:
Travel times

Let’s turn your rent into credit progress
Build credit history with every on-time payment and get credit for the payment you’re already making.
Facts & features
Interior
Bedrooms & bathrooms
- Bedrooms: 4
- Bathrooms: 2
- Full bathrooms: 1
- 1/2 bathrooms: 1
Heating
- Central, Forced Air
Cooling
- Air Conditioner, Central Air
Appliances
- Included: Dishwasher, Dryer, Microwave Oven, Oven, Refrigerator, Washer
- Laundry: In Unit
Features
- Flooring: Hardwood, Tile
Interior area
- Total interior livable area: 1,500 sqft
Property
Parking
- Details: Contact manager
Features
- Patio & porch: Patio
Details
- Additional structures: Shed(s)
- Parcel number: 101150360
Construction
Type & style
- Home type: SingleFamily
- Property subtype: Single Family Residence
Community & HOA
Location
- Region: Toronto
Financial & listing details
- Lease term: 1 Year
Nearby apartments for rent



Price history
| Date | Event | Price |
|---|---|---|
| 9/7/2026 | Listed for rent | C$3,800C$3/sqft |
Source: Zillow Rentals Report a problem | ||
Neighborhood: Parkwoods
Nearby schools
GreatSchools rating
No schools nearby
We couldn't find any schools near this home.