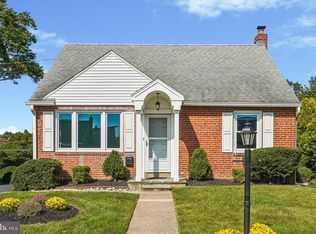
See video tours! Welcome to 155 Treaty Road, tucked into the established and welcoming Pilgrim Gardens neighborhood of Haverford Township, Haverford School District. This 3-bedroom, 1.5-bath Colonial offers the space, location, and everyday convenience today's buyers are looking for. Set on a flat, easy-to-maintain lot on a low-traffic street, this home is a great opportunity to put down roots and make it your own. The main level features hardwood flooring and a comfortable family room that was created from the former garage, providing additional living space for relaxing, working from home, or gathering with family and friends. Upstairs are 3 spacious bedrooms and 1 full bathroom. Need more room? The finished lower level adds valuable flex space along with a convenient half bath—perfect for a playroom, home office, recreation area, or simply a place to spread out. Step outside and enjoy all that this location has to offer. Pilgrim Park, the Darby Creek Trail, and Aronimink Swim Club are all nearby, making it easy to enjoy walking, biking, swimming, and time outdoors. Shopping, dining, and everyday essentials are just minutes away. Commuters will appreciate convenient access to Center City Philadelphia, the Blue Route (I-476), West Chester Pike (Route 3), and public transportation. Located in the Haverford Township School District and close to the CREC Community Center and the new Havertown Library with its outstanding resources, this is a home that offers both value and convenience in a well-established community. If you’ve been looking for a comfortable home in a great location with room to make it your own, this one is worth seeing. Schedule your appointment today!
For sale
$475,000
155 Treaty Rd, Drexel Hill, PA 19026
3beds
2,062sqft
Single Family Residence
Built in 1950
6,534 Square Feet Lot
$467,200 Zestimate®
$230/sqft
$-- HOA
What's special
Flat easy-to-maintain lotHardwood flooring
- 22 days
- 1,784
- 164
Likely to sell faster than
Zillow last checked:
Listing updated:
Listed by:
Ayse Clay 484-433-3810,
Keller Williams Realty Devon-Wayne 6106478300
Source: Bright MLS,MLS#: PADE2121140
Facts & features
Interior
Bedrooms & bathrooms
- Bedrooms: 3
- Bathrooms: 2
- Full bathrooms: 1
- 1/2 bathrooms: 1
Basement
- Area: 400
Heating
- Hot Water, Natural Gas
Cooling
- Window Unit(s), Electric
Appliances
- Included: Gas Water Heater
- Laundry: In Basement
Features
- Basement: Full
- Has fireplace: No
Interior area
- Total structure area: 2,062
- Total interior livable area: 2,062 sqft
- Finished area above ground: 1,662
- Finished area below ground: 400
Property
Parking
- Parking features: Driveway
- Has uncovered spaces: Yes
Accessibility
- Accessibility features: None
Features
- Levels: Two
- Stories: 2
- Pool features: None
Lot
- Size: 6,534 Square Feet
- Dimensions: 55.00 x 110.00
Details
- Additional structures: Above Grade, Below Grade
- Parcel number: 22090246800
- Zoning: RESIDENTIAL
- Special conditions: Standard
Construction
Type & style
- Home type: SingleFamily
- Architectural style: Colonial
- Property subtype: Single Family Residence
Materials
- Brick
- Foundation: Stone
Condition
- New construction: No
- Year built: 1950
Utilities & green energy
- Sewer: Public Sewer
- Water: Public
Community & HOA
Community
- Subdivision: Pilgrim Gdns
HOA
- Has HOA: No
Location
- Region: Drexel Hill
- Municipality: HAVERFORD TWP
Financial & listing details
- Price per square foot: $230/sqft
- Tax assessed value: $271,070
- Annual tax amount: $7,848
- Date on market: 9/3/2026
- Listing agreement: Exclusive Agency
- Inclusions: Washer, Dryer, All Kitchen Appliances, Basement Fridge, Dehumidifier, All Window A / C Units - As Is Condition
- Ownership: Fee Simple
Estimated market value
$467,200
$444,000 - $491,000
$2,772/mo
Price history
| Date | Event | Price |
|---|---|---|
| 9/3/2026 | Listed for sale | $475,000+82.7%$230/sqft |
Source:  Bright MLS #PADE2121140 Report a problem Bright MLS #PADE2121140 Report a problem | ||
| 8/24/2016 | Sold | $260,000-6.8%$126/sqft |
Source: Public Record Report a problem | ||
| 2/18/2014 | Listing removed | $279,000$135/sqft |
Source: Berkshire Hathaway HomeServices Fox & Roach, Realtors #6323235 Report a problem | ||
| 1/8/2014 | Listed for sale | $279,000+54.6%$135/sqft |
Source: BHHS Fox & Roach-Media #6323235 Report a problem | ||
| 10/27/2000 | Sold | $180,500$88/sqft |
Source: Public Record Report a problem | ||
Public tax history
| Year | Property taxes | Tax assessment |
|---|---|---|
| 2026 | $7,849 +6% | $271,070 |
| 2025 | $7,404 +6.2% | $271,070 |
| 2024 | $6,970 +2.9% | $271,070 |
| 2023 | $6,772 +2.4% | $271,070 |
| 2022 | $6,614 | $271,070 |
| 2021 | $6,614 +790.3% | $271,070 +99.3% |
| 2020 | $743 -88% | $136,030 |
| 2019 | $6,206 +1.7% | $136,030 |
| 2018 | $6,100 +717.1% | $136,030 |
| 2017 | $747 | $136,030 |
| 2016 | $747 | $136,030 |
| 2015 | $747 | $136,030 |
| 2014 | $747 +2.8% | $136,030 |
| 2013 | $727 +2.8% | $136,030 |
| 2012 | $707 +0.3% | $136,030 |
| 2011 | $705 +2% | $136,030 |
| 2010 | $691 +7.5% | $136,030 |
| 2009 | $643 | $136,030 |
| 2008 | $643 +8.3% | $136,030 |
| 2007 | $593 | $136,030 |
| 2006 | $593 | $136,030 |
| 2005 | $593 -2% | $136,030 |
| 2004 | $605 +8.5% | $136,030 |
| 2003 | $558 +7.9% | $136,030 |
| 2002 | $517 | $136,030 |
| 2000 | $517 | $136,030 |
Find assessor info on the county website
Monthly payment
Est. payment
Payment breakdown
Explore the cost of this home by adjusting the details. Changes won't be saved.Climate risks
Neighborhood: 19026
Nearby schools
Schools provided by the listing agent
- Elementary: Manoa
- Middle: Haverford
- High: Haverford
- District: Haverford Township
Source: Bright MLS. This data may not be complete. We recommend contacting the local school district to confirm school assignments for this home.
Similar homes
- $479,9005 bd3 ba2.2k sqft705 Edmonds Ave, Drexel Hill, PA 19026For Sale

 MLS ID #PADE2123776, Tim Scepansky, CG Realty, LLC. Bright MLS
 - $450,0004 bd3 ba2.2k sqft522 Wilde Ave, Drexel Hill, PA 19026For Sale
 MLS ID #PADE2122048, John Dolceamore, BHHS Fox&Roach-Newtown Square. Bright MLS
 - $559,0003 bd2 ba2k sqft102 N Drexel Ave, Havertown, PA 19083For Sale
 MLS ID #PADE2123366, Jeff Powers, Innovate Real Estate. Bright MLS
 - $459,9003 bd1 ba1.2k sqft1309 Harrington Rd, Havertown, PA 19083For Sale
 MLS ID #PADE2123600, John McAleer, Keller Williams Main Line. Bright MLS
 - $275,0003 bd2 ba1.4k sqft1103 Agnew Dr, Drexel Hill, PA 19026For SaleMLS ID #PADE2123522, Brian Griffin, Keller Williams Main Line. Bright MLS
- $475,0004 bd2 ba2.2k sqft787 Lancing Rd, Woodbury, NJ 08096For SaleMLS ID #NJGL2078374, Devin Dinofa, Keller Williams Realty - Moorestown. Bright MLS
- $258,0003 bd1 ba1.1k sqft266 Childs Ave, Drexel Hill, PA 19026For SaleMLS ID #PADE2123086, Samantha Sammons, Keller Williams Real Estate-Langhorne. Bright MLS
- $524,9003 bd3 ba1.8k sqft20 Fairview Rd, Swarthmore, PA 19081For SaleMLS ID #PADE2117532, Richard Downes, BHHS Fox & Roach Wayne-Devon. Bright MLS
- $425,0002 bd2 ba1.5k sqft855 Martin Ave, Bryn Mawr, PA 19010For SaleMLS ID #PADE2118882, Tom Toole III, RE/MAX Main Line-West Chester. Bright MLS
- $469,5003 bd2 ba1.4k sqft3027 Crescent Ave, Lafayette Hill, PA 19444For SaleMLS ID #PAMC2193798, Lori-Nan Engler, Redfin Corporation. Bright MLS
- $359,9003 bd2 ba1.8k sqft12 Linden Ave, Rutledge, PA 19070For SaleMLS ID #PADE2123690, Anthony DiGregorio, Long & Foster Real Estate, Inc.. Bright MLS
- $367,5004 bd1 ba1.3k sqft1907 Armstrong Ave, Morton, PA 19070For SaleMLS ID #PADE2123542, Greg Moore, BHHS Fox&Roach-Newtown Square. Bright MLS
- $539,9005 bd3 ba1.8k sqft124 N Line Rd, Newtown Square, PA 19073For SaleMLS ID #PADE2120428, Rob Gerrard, CG Realty, LLC. Bright MLS
- $415,0004 bd3 ba2.4k sqft523 W Broad St, Gibbstown, NJ 08027For SaleMLS ID #NJGL2077022, Nichole Arnold, Keller Williams Hometown. Bright MLS
- $489,0004 bd3 ba2.2k sqft105 S Marion Ave, Wenonah, NJ 08090For SaleMLS ID #NJGL2078234, Mrs. Mikaela Arpino, NJ Real Estate Boutique, LLC. Bright MLS
- $519,9004 bd2 ba2.2k sqft1837 Saw Mill Dr, Wilmington, DE 19810For SaleMLS ID #DENC2110664, Andrew White, Compass. Bright MLS
- $370,0003 bd1 ba1.8k sqft107 Urban Ave, Norwood, PA 19074For SaleMLS ID #PADE2121726, Naomi Witz, Century 21 Advantage Gold-Trappe. Bright MLS
- $500,0003 bd3 ba1.5k sqft794 N Hills Ave, Glenside, PA 19038For SaleMLS ID #PAMC2193354, Jared Gallagher, RE/MAX Keystone. Bright MLS
- $499,5003 bd3 ba1.8k sqft716 Springdell Rd, King Of Prussia, PA 19406For SaleMLS ID #PAMC2192216, Douglas Kriebel, Coldwell Banker Hearthside. Bright MLS
- $440,0004 bd2 ba2.2k sqft176 Columbia Ave, West Deptford, NJ 08086For SaleMLS ID #NJGL2077076, Colette Montague, BHHS Fox & Roach-Mullica Hill South. Bright MLS
