Nestled on the 14th fairway of The Club at Brookstone, 155 Tully Drive is a beautifully maintained 5-bedroom, 3-bathroom home featuring a 3-car garage. Upon entering, you're welcomed by a grand foyer adorned with hardwood flooring throughout. This residence boasts numerous upgrades, such as a brand-new steel-framed front door, central vacuum system, remote controlled blinds, state-of-the-art retractable screens on the back porch, and a new roof in 2024. The main floor is designed for easy living and includes a second bedroom (currently utilized as a home office), an extra full bath for guests, a cozy breakfast area, a formal dining room, a spacious laundry room, and a luxurious primary suite. The primary suite offers dual sinks, a water closet, a jetted tub, a separate shower, and an expansive walk-in closet. The inviting living room features a dual-sided fireplace and views of the 14th fairway. The gourmet kitchen is equipped with granite countertops, custom cabinetry, and a walk-in pantry for ample storage. Relax and unwind on the covered back porch which can remain open or push a button and create a screened-in oasis. Whether hosting a large family or entertaining guests, the upstairs provides plenty of space with three generous bedrooms, a full bath, and a large sizable recreation room. This home also offers excellent storage options, including a floored attic, additional closet space, and a large 3-car garage. The Brookstone Meadows community features amenities such as a pool, a clubhouse, and pickle ball courts. Surrounding the community is The Club at Brookstone, which includes a stunning 18-hole Tom Jackson-designed course, a restaurant, and a comprehensive practice facility. Additionally, the Brookstone Tennis Club is a privately owned facility featuring 8 clay courts, 2 hard courts, and opportunities for private lessons and programs. Please note that all golf and tennis memberships are separate from the community and HOA fees--Membership to the golf and tennis are optional. Conveniently located near I-85, this home provides easy access to Anderson, Clemson, and Greenville.
Sold for $649,900
$649,900
155 Tully Dr Lot E-14, Anderson, SC 29621
5beds
3,881sqft
Single Family Residence, Residential
Built in 2007
0.55 Acres Lot
$663,400 Zestimate®
$167/sqft
$2,691 Estimated rent
Home value
$663,400
$630,000 - $697,000
$2,691/mo
Zestimate® history
Owner options
List your home for rent
$2,691/mo
Rent Zestimate®
Find your next renter with Zillow Rental Manager. Plus, with online applications, you can quickly screen prospective tenants – for free.
$2,691/mo
Rent Zestimate®
Refinance and save
$3,952/mo
Est. payment
Refinancing to a lower rate could help reduce your monthly payments and save thousands over the life of the loan.
$3,952/mo
Est. payment
Explore your selling options
Work with a Zillow partner agent
Leverage their expertise and Zillow's premium Showcase listings to get your home seen by more buyers.
Get startedList with your own agent
Get your home in front of millions of buyers by listing it on Zillow.
Learn how to do itSell it yourself
Take full control of how buyers see your home on Zillow by listing For Sale by Owner (FSBO).
List your homeWhat's special
Dual-sided fireplaceLarge sizable recreation roomHardwood flooringWalk-in pantryScreened-in oasisCozy breakfast areaCovered back porch
Zillow last checked:
Listing updated:
Listed by:
Greg Coutu 864-230-5911,
Howard Hanna Allen Tate - Lake
Bought with:
Craig Chappelear
Western Upstate Keller William
Source: Greater Greenville AOR,MLS#: 1539651
Facts & features
Interior
Bedrooms & bathrooms
- Bedrooms: 5
- Bathrooms: 3
- Full bathrooms: 3
- Main level bathrooms: 2
- Main level bedrooms: 2
Rooms
- Room types: Laundry, Other/See Remarks, Bonus Room/Rec Room, Breakfast Area
Primary bedroom
- Area: 255
- Dimensions: 17 x 15
Bedroom 2
- Area: 132
- Dimensions: 11 x 12
Bedroom 3
- Area: 180
- Dimensions: 18 x 10
Bedroom 4
- Area: 143
- Dimensions: 11 x 13
Bedroom 5
- Area: 120
- Dimensions: 10 x 12
Primary bathroom
- Features: Double Sink, Full Bath, Shower-Separate, Tub-Separate, Tub-Jetted, Walk-In Closet(s)
- Level: Main
Dining room
- Area: 143
- Dimensions: 11 x 13
Kitchen
- Area: 165
- Dimensions: 11 x 15
Living room
- Area: 391
- Dimensions: 23 x 17
Bonus room
- Area: 663
- Dimensions: 17 x 39
Heating
- Multi-Units, Natural Gas
Cooling
- Electric
Appliances
- Included: Gas Cooktop, Dishwasher, Disposal, Oven, Refrigerator, Microwave, Gas Water Heater, Tankless Water Heater
- Laundry: Sink, 1st Floor, Walk-in, Electric Dryer Hookup, Laundry Room
Features
- 2 Story Foyer, Bookcases, Ceiling Fan(s), Ceiling Smooth, Central Vacuum, Granite Counters, Walk-In Closet(s), Pantry
- Flooring: Carpet, Ceramic Tile, Wood
- Basement: None
- Attic: Pull Down Stairs,Storage
- Number of fireplaces: 1
- Fireplace features: Gas Log, See Through
Interior area
- Total structure area: 3,839
- Total interior livable area: 3,881 sqft
Property
Parking
- Total spaces: 3
- Parking features: Attached, Garage Door Opener, Driveway, Concrete
- Attached garage spaces: 3
- Has uncovered spaces: Yes
Features
- Levels: Two
- Stories: 2
- Patio & porch: Front Porch, Screened
- Exterior features: Under Ground Irrigation
- Has spa: Yes
- Spa features: Bath
Lot
- Size: 0.55 Acres
- Features: On Golf Course, Few Trees, 1/2 - Acre
- Topography: Level
Details
- Parcel number: 1430601038
Construction
Type & style
- Home type: SingleFamily
- Architectural style: Traditional
- Property subtype: Single Family Residence, Residential
Materials
- Brick Veneer, Concrete, Stone
- Foundation: Crawl Space
- Roof: Architectural
Condition
- Year built: 2007
Utilities & green energy
- Sewer: Public Sewer
- Water: Public
- Utilities for property: Underground Utilities
Community & HOA
Community
- Features: Clubhouse, Common Areas, Street Lights, Pool, Other
- Security: Smoke Detector(s)
- Subdivision: Brookstone Meadows
HOA
- Has HOA: Yes
- Services included: Pool, Street Lights
Location
- Region: Anderson
Financial & listing details
- Price per square foot: $167/sqft
- Date on market: 10/24/2024
Price history
| Date | Event | Price |
|---|---|---|
| 12/18/2024 | Sold | $649,900$167/sqft |
Source:  Greater Greenville AOR #1539651 Report a problem Greater Greenville AOR #1539651 Report a problem | ||
| 10/24/2024 | Pending sale | $649,900$167/sqft |
Source: Greater Greenville AOR #1539651 Report a problem | ||
Public tax history
Tax history is unavailable.
Neighborhood: 29621
Nearby homes
- $649,9005 bd3 ba-- sqft155 Tully Dr, Anderson, SC 29621Sold
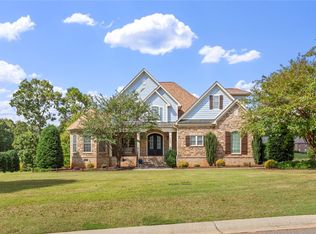
- $700,5005 bd5 ba3.5k sqft153 Tully Dr, Anderson, SC 29621Off Market
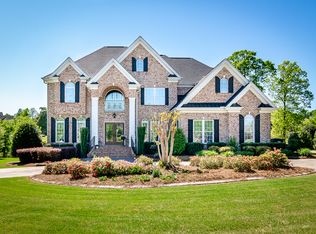
- $642,0005 bd5 ba3.7k sqft157 Tully Dr, Anderson, SC 29621Off Market
- $714,6004 bd4 ba3.8k sqft156 Tully Dr, Anderson, SC 29621Off Market
- $753,5003 bd-- ba3.9k sqft154 Tully Dr, Anderson, SC 29621Off Market
- $673,5035 bd4 ba4k sqft159 Tully Dr, Anderson, SC 29621Sold
- $965,0004 bd4 ba3.4k sqft158 Tully Dr, Anderson, SC 29621Sold
- $589,9004 bd3 ba2.6k sqft152 Tully Dr, Anderson, SC 29621Sold
Nearby schools
GreatSchools rating
- 7/10Spearman Elementary SchoolGrades: PK-5Distance: 5.9 mi
- 6/10Wren Middle SchoolGrades: 6-8Distance: 8.2 mi
- 9/10Wren High SchoolGrades: 9-12Distance: 8 mi
Schools provided by the listing agent
- Elementary: Spearman
- Middle: Wren
- High: Wren
Source: Greater Greenville AOR. This data may not be complete. We recommend contacting the local school district to confirm school assignments for this home.
Get a cash offer in 3 minutes
Find out how much your home could sell for in as little as 3 minutes with a no-obligation cash offer.
Estimated market value
$663,400
Get a cash offer in 3 minutes
Find out how much your home could sell for in as little as 3 minutes with a no-obligation cash offer.
Estimated market value
$663,400
- South Carolina
- Anderson County
- Anderson
- 29621
- 155 Tully Dr Lot E-14
