Enjoy a carefree lifestyle in this beautifully updated 2 BR, 2.5 bath townhouse, ideally located in the sought after, gated community of Tunxis Village. Light flows into the large gracious DR w/beautiful built-ins. The spacious LR opens to the Den w/vaulted ceiling, skylight and access to the private deck .The LR & Den share a wonderful see-through fireplace with gas logs making entertaining or cozy nights at home special. The updated kitchen has an abundance of natural light, granite counters, new SS appliances, generous cabinetry & a bright eat-in area. Upstairs offers two nicely sized ensuite bedrooms. The primary features a generous walk-in closet & an updated full bath with large shower, double sinks, linen closet, marble counters & on trend tile floor. The second bedroom is enhanced by a full updated bath with tub/shower. Plenty of storage in the full unfinished basement as well as the attached private garage. Freshly painted in neutral tones (2024), this townhouse is the perfect blend of modern comfort, style, convenience & tranquility. Take advantage of all that living at Tunxis Village provides including a heated pool, remodeled locker room, tennis, pickleball, & basketball courts, community garden area, & more. New roof & gutters (2024),hot water heater (2022), updated baths (2022), SS appliances (2023), gas fireplace insert (2023). Conveniently located to shopping, restaurants, medical facilities, major highways & the 36 hole Tunxis Plantation Golf Cours
Sold for $460,000
$460,000
155 Tunxis Village #155, Farmington, CT 06032
2beds
1,900sqft
Condominium, Townhouse
Built in 1985
-- sqft lot
$506,100 Zestimate®
$242/sqft
$3,110 Estimated rent
Home value
$506,100
$461,000 - $557,000
$3,110/mo
Zestimate® history
Owner options
List your home for rent
$3,110/mo
Rent Zestimate®
Find your next renter with Zillow Rental Manager. Plus, with online applications, you can quickly screen prospective tenants – for free.
$3,110/mo
Rent Zestimate®
Refinance and save
$3,984/mo
Est. payment
Refinancing to a lower rate could help reduce your monthly payments and save thousands over the life of the loan.
$3,984/mo
Est. payment
Explore your selling options
Work with a Zillow partner agent
Leverage their expertise and Zillow's premium Showcase listings to get your home seen by more buyers.
Get startedList with your own agent
Get your home in front of millions of buyers by listing it on Zillow.
Learn how to do itSell it yourself
Take full control of how buyers see your home on Zillow by listing For Sale by Owner (FSBO).
List your homeWhat's special
Ensuite bedroomsSee-through fireplacePrivate deckGas logsAttached private garageGenerous cabinetryMarble counters
Zillow last checked:
Listing updated:
Listed by:
Fern Fitzgerald 860-810-8104,
Berkshire Hathaway NE Prop. 860-677-7321
Bought with:
Meagan Albert, REB.0794040
Tier 1 Real Estate
Source: Smart MLS,MLS#: 24061800
Facts & features
Interior
Bedrooms & bathrooms
- Bedrooms: 2
- Bathrooms: 3
- Full bathrooms: 2
- 1/2 bathrooms: 1
Primary bedroom
- Features: Ceiling Fan(s), Full Bath, Walk-In Closet(s), Wall/Wall Carpet
- Level: Upper
- Area: 247 Square Feet
- Dimensions: 13 x 19
Bedroom
- Features: Ceiling Fan(s), Full Bath, Wall/Wall Carpet, Tub w/Shower
- Level: Upper
- Area: 202.8 Square Feet
- Dimensions: 13 x 15.6
Den
- Features: Skylight, Vaulted Ceiling(s), Gas Log Fireplace, Wall/Wall Carpet
- Level: Main
- Area: 208.8 Square Feet
- Dimensions: 11.6 x 18
Dining room
- Features: Built-in Features, Combination Liv/Din Rm, Wall/Wall Carpet
- Level: Main
- Area: 126 Square Feet
- Dimensions: 12.6 x 10
Kitchen
- Features: Breakfast Nook, Granite Counters, Tile Floor
- Level: Main
- Area: 129 Square Feet
- Dimensions: 8.6 x 15
Living room
- Features: Combination Liv/Din Rm, Gas Log Fireplace, Wall/Wall Carpet
- Level: Main
- Area: 353.4 Square Feet
- Dimensions: 19 x 18.6
Heating
- Forced Air, Natural Gas
Cooling
- Ceiling Fan(s), Central Air
Appliances
- Included: Electric Range, Microwave, Refrigerator, Dishwasher, Disposal, Washer, Dryer, Gas Water Heater, Water Heater
- Laundry: Upper Level
Features
- Basement: Full,Unfinished,Storage Space
- Attic: Access Via Hatch
- Number of fireplaces: 1
Interior area
- Total structure area: 1,900
- Total interior livable area: 1,900 sqft
- Finished area above ground: 1,900
Property
Parking
- Total spaces: 1
- Parking features: Attached, Garage Door Opener
- Attached garage spaces: 1
Features
- Stories: 2
- Patio & porch: Deck
- Exterior features: Tennis Court(s), Rain Gutters
- Has private pool: Yes
- Pool features: Heated, Fenced, In Ground
Lot
- Features: Few Trees
Details
- Additional structures: Pool House
- Parcel number: 2398049
- Zoning: RDM
Construction
Type & style
- Home type: Condo
- Architectural style: Townhouse
- Property subtype: Condominium, Townhouse
Materials
- Brick, Wood Siding
Condition
- New construction: No
- Year built: 1985
Utilities & green energy
- Sewer: Public Sewer
- Water: Public
Community & HOA
Community
- Features: Gated, Golf, Health Club, Library, Medical Facilities, Private School(s)
HOA
- Has HOA: Yes
- Amenities included: Gardening Area, Guest Parking, Pool, Security, Tennis Court(s), Management
- Services included: Security, Maintenance Grounds, Trash, Snow Removal, Water, Pool Service, Road Maintenance
- HOA fee: $619 monthly
Location
- Region: Farmington
Financial & listing details
- Price per square foot: $242/sqft
- Tax assessed value: $204,190
- Annual tax amount: $5,197
- Date on market: 11/30/2024
Price history
| Date | Event | Price |
|---|---|---|
| 2/5/2025 | Sold | $460,000+15%$242/sqft |
Source:  Smart MLS #24061800 Report a problem Smart MLS #24061800 Report a problem | ||
| 1/16/2025 | Pending sale | $399,900$210/sqft |
Source:  Berkshire Hathaway HomeServices New England Properties #24061800 Report a problem Berkshire Hathaway HomeServices New England Properties #24061800 Report a problem | ||
| 1/16/2025 | Contingent | $399,900$210/sqft |
Source: Berkshire Hathaway HomeServices New England Properties #24061800 Report a problem | ||
| 11/30/2024 | Listed for sale | $399,900$210/sqft |
Source: Smart MLS #24061800 Report a problem | ||
Public tax history
Tax history is unavailable.
Neighborhood: 06032
Nearby homes
- $405,0002 bd3 ba1.9k sqft154 Tunxis Vlg UNIT 154, Farmington, CT 06032Sold

- $300,0002 bd3 ba1.6k sqft83 Tunxis Vlg, Farmington, CT 06032Sold

- $496,9003 bd2 ba2.2k sqft114 Tunxis Vlg, Farmington, CT 06032Off Market
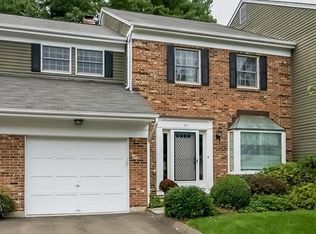
- $380,0002 bd3 ba2k sqft145 Tunxis Vlg, Farmington, CT 06032Sold

- $497,9003 bd2 ba2.2k sqft133 Tunxis Vlg, Farmington, CT 06032Off Market
- $--2 bd3 ba1.6k sqft81 Tunxis Vlg #81, Farmington, CT 06032Off Market
- $335,4002 bd3 ba1.6k sqft80 Tunxis Vlg UNIT 80, Farmington, CT 06032Off Market
- $362,8002 bd2 ba1.6k sqft90 Tunxis Vlg #90, Farmington, CT 06032Off Market
Nearby schools
GreatSchools rating
- 9/10East Farms SchoolGrades: K-4Distance: 2.4 mi
- 9/10Irving A. Robbins Middle SchoolGrades: 7-8Distance: 2.4 mi
- 10/10Farmington High SchoolGrades: 9-12Distance: 1.8 mi
Schools provided by the listing agent
- Elementary: East Farms
- High: Farmington
Source: Smart MLS. This data may not be complete. We recommend contacting the local school district to confirm school assignments for this home.


Get pre-qualified for a loan
At Zillow Home Loans, we can pre-qualify you in as little as 5 minutes with no impact to your credit score.An equal housing lender. NMLS #10287.
Sell for more on Zillow
Get a Zillow Showcase℠ listing at no additional cost and you could sell for .
$506,100
2% more
+$10,122
With Zillow Showcase(estimated)
$516,222
- Connecticut
- Hartford County
- Farmington
- 06032
- 155 Tunxis Village Unit 155
Nearby cities
Nearby zip codes
Other Farmington Topics
