CURRENT CONTRACT HAS A HOME SALE CONTINGENCY. SELLERS WILL CONSIDER BACK-UP OFFERS. ANOTHER HUGE PRICE REDUCTION OF $25,000. APPRAISED VALUE IS $764,000. HOME LISTED $64,000 BELOW APPRAISAL. SELLERS WILL CONSIDER ALL OFFERS. MOTIVATED SELLERS MOVING DUE TO NEW JOB. PLEASE MAKE AN APPOINTMENT TO SEE. NO DRIVE BYS PLEASE. Nestled within the serene enclave of River Ridge on the Shenandoah, this exquisite ranch-style home built in 2022, offers a harmonious blend of modern luxury and natural beauty. Spanning an impressive 20 acres, the property is enveloped by a lush, wooded landscape. This home provides a tranquil retreat with breathtaking sunsets and mountain views that inspire relaxation and rejuvenation from your wrap-around porch. Step inside to discover an open floor plan that seamlessly connects the living spaces, perfect for both entertaining and everyday living. The heart of the home is the open kitchen, featuring stainless steel appliances. The spacious kitchen island invites gatherings, while the adjacent eat-in area offers a cozy spot for casual meals. Ample built-in cabinetry and a separate walk-in pantry ensures that storage is never a concern, keeping your kitchen organized and stylish. The living area is enhanced by recessed lighting and a handcrafted built-in entertainment center. The home boasts three well-appointed bedrooms, including a primary suite with a spacious walk-in closet and an en-suite bathroom featuring a walk-in shower, dual sink vanity, and custom made shelving. Additional features include 10' ceilings, a bonus room that would make a perfect home office, and a dedicated laundry area equipped with an electric dryer, washer, sink, upright freezer and cabinetry for additional storage. The property is designed with modern living in mind, ensuring comfort and functionality at every turn. Outside, the expansive lot offers endless possibilities for outdoor activities, gardening, or simply enjoying the peaceful surroundings. This property is a hunter's paradise with an abundance of trophy whitetail deer and turkey. This house has private access to the Shenandoah river within the subdivision for the fishing or outdoor enthusiasts. The rural setting enhances the sense of privacy, while the stunning mountain views serve as a picturesque backdrop for your daily life. This home is not just a residence; it's a lifestyle choice that embraces the beauty of nature while offering all the modern conveniences you desire. This home and property was recently appraised in February 2026. This home is located just minutes away from interstate 81 and 66, providing an easy commute to all areas of northern Virginia. Experience the perfect blend of luxury and tranquility in this remarkable property, where every detail has been thoughtfully curated to meet the needs of discerning buyers. Don't miss the opportunity to make this stunning home your own.
Pending
Price cut: $25K (7/3)
$700,000
155 Turkey Ln, Middletown, VA 22645
3beds
1,748sqft
Single Family Residence
Built in 2022
20 Acres Lot
$-- Zestimate®
$400/sqft
$25/mo HOA
What's special
Handcrafted built-in entertainment centerWrap-around porchThree well-appointed bedroomsSeparate walk-in pantryAmple built-in cabinetry
- 158 days
- 94
- 4
Zillow last checked:
Listing updated:
Listed by:
Tom Campbell 703-909-0074,
Fathom Realty 7034417994
Source: Bright MLS,MLS#: VAWR2014040
Facts & features
Interior
Bedrooms & bathrooms
- Bedrooms: 3
- Bathrooms: 2
- Full bathrooms: 2
- Main level bathrooms: 2
- Main level bedrooms: 3
Rooms
- Room types: Living Room, Primary Bedroom, Bedroom 2, Bedroom 3, Kitchen, Laundry, Storage Room, Bathroom 2, Primary Bathroom
Primary bedroom
- Features: Flooring - Luxury Vinyl Plank, Ceiling Fan(s), Walk-In Closet(s)
- Level: Main
Bedroom 2
- Features: Flooring - Luxury Vinyl Plank
- Level: Main
Bedroom 3
- Features: Flooring - Luxury Vinyl Plank
- Level: Main
Primary bathroom
- Features: Flooring - Luxury Vinyl Plank, Bathroom - Walk-In Shower, Double Sink
- Level: Main
Bathroom 2
- Features: Flooring - Luxury Vinyl Plank, Bathroom - Tub Shower
- Level: Main
Kitchen
- Features: Flooring - Luxury Vinyl Plank, Ceiling Fan(s), Granite Counters
- Level: Main
Laundry
- Features: Flooring - Luxury Vinyl Plank
- Level: Main
Living room
- Features: Flooring - Luxury Vinyl Plank, Flooring - Laminated
- Level: Main
Storage room
- Level: Main
Heating
- Heat Pump, Electric
Cooling
- Central Air, Ceiling Fan(s), Heat Pump, Electric
Appliances
- Included: Microwave, Dishwasher, Dryer, Extra Refrigerator/Freezer, Ice Maker, Oven/Range - Electric, Refrigerator, Stainless Steel Appliance(s), Washer, Disposal, Electric Water Heater
- Laundry: Laundry Room
Features
- Bathroom - Stall Shower, Bathroom - Walk-In Shower, Built-in Features, Ceiling Fan(s), Entry Level Bedroom, Open Floorplan, Eat-in Kitchen, Kitchen Island, Walk-In Closet(s)
- Windows: Window Treatments
- Has basement: No
- Has fireplace: No
Interior area
- Total structure area: 1,748
- Total interior livable area: 1,748 sqft
- Finished area above ground: 1,748
Property
Parking
- Parking features: Driveway
- Has uncovered spaces: Yes
Accessibility
- Accessibility features: None
Features
- Levels: One
- Stories: 1
- Pool features: None
- Has view: Yes
- View description: Mountain(s)
Lot
- Size: 20 Acres
- Features: Wooded, Rural
Details
- Additional structures: Above Grade
- Parcel number: 11E40
- Zoning: A
- Special conditions: Standard
Construction
Type & style
- Home type: SingleFamily
- Architectural style: Ranch/Rambler
- Property subtype: Single Family Residence
Materials
- Vinyl Siding
- Foundation: Crawl Space
Condition
- New construction: No
- Year built: 2022
Utilities & green energy
- Sewer: Septic = # of BR
- Water: Well, Private
Community & HOA
Community
- Subdivision: River Ridge On The Shenandoah
HOA
- Has HOA: Yes
- HOA fee: $300 annually
Location
- Region: Middletown
Financial & listing details
- Price per square foot: $400/sqft
- Tax assessed value: $657,100
- Annual tax amount: $3,148
- Date on market: 4/14/2026
- Listing agreement: Exclusive Right To Sell
- Listing terms: Cash,Conventional,VA Loan,FHA
- Ownership: Fee Simple
Estimated market value
Not available
Estimated sales range
Not available
Not available
Price history
| Date | Event | Price |
|---|---|---|
| 8/20/2026 | Pending sale | $700,000$400/sqft |
Source:  Bright MLS #VAWR2014040 Report a problem Bright MLS #VAWR2014040 Report a problem | ||
| 7/14/2026 | Contingent | $700,000$400/sqft |
Source: Bright MLS #VAWR2014040 Report a problem | ||
| 7/3/2026 | Price change | $700,000-3.4%$400/sqft |
Source: Bright MLS #VAWR2014040 Report a problem | ||
| 6/13/2026 | Price change | $725,000-3.3%$415/sqft |
Source: Bright MLS #VAWR2014040 Report a problem | ||
| 6/5/2026 | Price change | $750,000-2%$429/sqft |
Source: Bright MLS #VAWR2014040 Report a problem | ||
| 4/15/2026 | Listed for sale | $765,000+343.5%$438/sqft |
Source: Bright MLS #VAWR2014040 Report a problem | ||
| 3/18/2021 | Sold | $172,500$99/sqft |
Source: Public Record Report a problem | ||
Public tax history
| Year | Property taxes | Tax assessment |
|---|---|---|
| 2025 | $3,148 -2.5% | $657,100 +7.9% |
| 2024 | $3,227 +8.2% | $608,800 |
| 2023 | $2,983 +11.5% | $608,800 +49% |
| 2022 | $2,676 +172.4% | $408,600 +172.4% |
| 2021 | $983 | $150,000 |
| 2020 | $983 | $150,000 |
| 2019 | -- | $150,000 |
| 2018 | -- | $150,000 |
| 2017 | -- | $150,000 |
| 2016 | -- | $150,000 |
| 2015 | -- | $150,000 |
| 2014 | -- | $150,000 |
| 2013 | -- | $150,000 |
| 2012 | -- | $150,000 |
| 2011 | -- | $150,000 -35.5% |
| 2010 | -- | $232,500 |
| 2009 | -- | $232,500 |
| 2008 | -- | $232,500 |
| 2007 | -- | $232,500 |
Find assessor info on the county website
Monthly payment
Est. payment
Payment breakdown
Explore the cost of this home by adjusting the details. Changes won't be saved.Climate risks
Neighborhood: 22645
Nearby schools
Schools provided by the listing agent
- District: Warren County Public Schools
Source: Bright MLS. This data may not be complete. We recommend contacting the local school district to confirm school assignments for this home.
Similar homes
- $750,0003 bd2 ba1.8k sqft50 Rolling Valley Ln, Front Royal, VA 22630For Sale

 MLS ID #VAWR2015424, Charlet Shriner, RE/MAX Gateway, LLC. Bright MLS
 - $750,0003 bd3 ba2.1k sqft794 Steed Ln, Front Royal, VA 22630For Sale
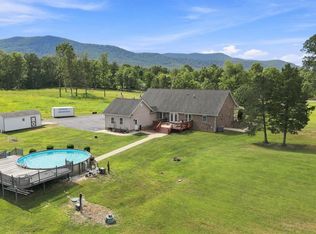 MLS ID #VAWR2015022, Lindsay Barnhart, NextHome Realty Select. Bright MLS
 - $670,0003 bd3 ba1.7k sqft129 Ridgeway Rd, Front Royal, VA 22630For Sale
 MLS ID #VAWR2015044, Marielle Thoburn, Keller Williams Realty. Bright MLS
 - $679,9993 bd3 ba2.6k sqft160 Camp David Ct, Linden, VA 22642For Sale
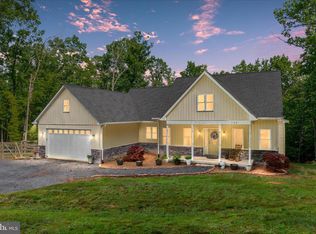 MLS ID #VAWR2014490, Amanda Slate, Keller Williams Realty. Bright MLS
 - $737,5004 bd2 ba1.6k sqft735 Sunset Village Rd, Front Royal, VA 22630For SaleMLS ID #VAWR2014640, Michelle Baker, Pearson Smith Realty, LLC. Bright MLS
- $750,0003 bd3 ba2.5k sqft13328 John Marshall Hwy, Linden, VA 22642For SaleMLS ID #VAFQ2023338, Sarah Reynolds, Keller Williams Realty. Bright MLS
- $549,0003 bd3 ba1.9k sqft524 Lower Valley Rd, Strasburg, VA 22657For SaleMLS ID #VAWR2014956, Stephanie Feltner, Realty ONE Group Old Towne. Bright MLS
- $409,9003 bd2 ba1.3k sqft131 Emmet St, Middletown, VA 22645For SaleMLS ID #VAFV2044530, Lisa Cox, Colony Realty. Bright MLS
- $374,9004 bd1 ba1.5k sqft1810 Chapel Rd, Middletown, VA 22645For SaleMLS ID #VAFV2044654, Lilly Triplett, Colony Realty. Bright MLS
- $595,0003 bd3 ba2.2k sqft123 Beach Dr, Front Royal, VA 22630For SaleMLS ID #VAWR2014570, Shannon Casey, Corcoran McEnearney. Bright MLS
- $419,9004 bd2 ba1.7k sqft6075 Strasburg Rd, Strasburg, VA 22657For SaleMLS ID #VAWR2015438, Crystal Elliott, RE/MAX Real Estate Connections. Bright MLS
- $549,9003 bd2 ba1.6k sqft128 Orchard Lagoon Dr, Linden, VA 22642For SaleMLS ID #VAWR2015244, Wanda Himes, Keller Williams Realty/Lee Beaver & Assoc.. Bright MLS
- $449,9003 bd2 ba1.6k sqft114 Curtain Fall Dr, Middletown, VA 22645For SaleMLS ID #VAFV2043586, Dan Whitacre, Colony Realty. Bright MLS
- $469,9003 bd3 ba1.8k sqft1008 Arrowhead Rd, Front Royal, VA 22630For SaleMLS ID #VAWR2015556, Amy Fincham, Samson Properties. Bright MLS
- $579,9003 bd2 ba1.7k sqft120 Nuthatch Dr, Lake Frederick, VA 22630For SaleMLS ID #VAFV2044506, Mrs. Kim E Yotko, Keller Williams Realty. Bright MLS
- $554,9003 bd2 ba1.7k sqft142 Milkweed Dr, Lake Frederick, VA 22630For SaleMLS ID #VAFV2042624, Mrs. Kim E Yotko, Keller Williams Realty. Bright MLS
- $500,0004 bd3 ba1.5k sqft15 Oak Heights Rd, Front Royal, VA 22630For SaleMLS ID #VAWR2015388, Delia Marie Gordon, Pearson Smith Realty, LLC. Bright MLS
- $449,0003 bd2 ba1.9k sqft3153 Howellsville Rd, Front Royal, VA 22630For SaleMLS ID #VAWR2015538, Ralph Monaco, RE/MAX Gateway. Bright MLS
- $1,040,0003 bd3 ba1.9k sqft565 Ridgeway Rd, Front Royal, VA 22630New ConstructionMLS ID #VAWR2015072, Marielle Thoburn, Keller Williams Realty. Bright MLS
- $435,0003 bd2 ba2.2k sqft102 Bens Ct, Front Royal, VA 22630For SaleMLS ID #VAWR2014968, Britta Neel, Keller Williams Realty. Bright MLS
