Skip main navigation
Off market
  • $792,700

    155 Tyson Ct #41, Fredericksburg, VA 22406

    4beds
    --baths
    5,406sqft
    Single Family Residence
    Built in 2015
    3.1 Acres Lot
    $792,700 Zestimate®
    $147/sqft
    $3,700 Estimated rent

    Home value

    $792,700

    $721,000 - $872,000

    $3,700/mo

    Zestimate® history
    Loading
    Loading...

    Owner options

    List your home for rent

    $3,700/mo

    Rent Zestimate®

    Find your next renter with Zillow Rental Manager. Plus, with online applications, you can quickly screen prospective tenants – for free.

    Learn more

    $3,700/mo

    Rent Zestimate®

    Refinance and save

    $4,705/mo

    Est. payment

    Refinancing to a lower rate could help reduce your monthly payments and save thousands over the life of the loan.

    See today's rates

    $4,705/mo

    Est. payment

    Explore your selling options

    Work with a Zillow partner agent

    Leverage their expertise and Zillow's premium Showcase listings to get your home seen by more buyers.

    Get started

    List with your own agent

    Get your home in front of millions of buyers by listing it on Zillow.

    Learn how to do it

    Sell it yourself

    Take full control of how buyers see your home on Zillow by listing For Sale by Owner (FSBO).

    List your home

    What's special

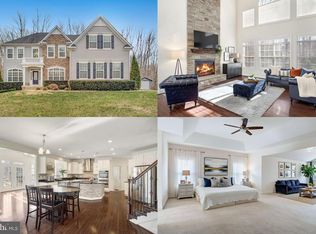
    Absolutely stunning Colonial in 22406 on over 3 acres. Filled with upgrades throughout this single family residence has only had one owner. Soaring ceilings in family room feature a stacked stone propane fireplace with hearth. Formal Dining room has walkthrough bar pass to oversized kitchen and extensive trim detail. Gourmet Kitchen has upgraded solid surface quartz countertops throughout. Oversized island fits bar stools comfortably while still leaving a generous space for an eating area in kitchen. 5 burner propane range(New July 2023 - GE Brand - not same as in images) and double wall ovens complete this spacious area. Morning room has a raised bar area into kitchen and exterior doors for deck potential. Dual entry to staircase for upper level done in matching hardwoods to main level with upgraded iron spindles. Primary bedroom features dual closets surrounded by mirrored dressing area leading into a generous Primary Bath. Dual vanities, oversized soaking tub, separate shower, extensive storage, and separate water closet are featured in the Primary Bath. Primary bedroom also features large sitting area in addition to main space. Second bedroom has an en suite full bath. Third and fourth bedrooms are also located on this level. Basement is a walkout level with a media room, flex living space with a full bathroom, storage/utility area, and a rough in for a wet bar.Shed has electrical run to it. Media surround sound in basement does not convey. Fridge in kitchen does not convey. Upper level washer and dryer do not convey.

    This property is off market, which means it's not currently listed for sale or rent on Zillow. This may be different from what's available on other websites or public sources.

    Zillow last checked:

    Listing updated:

    Source: HomeServices Property Management,MLS#: VAST2019604MLS Logo

    Facts & features

    Interior

    Bedrooms & bathrooms
    • Bedrooms: 4
    • Full bathrooms: 4
    • 1/2 bathrooms: 1
    Heating
    • Heat Pump(s)
    Cooling
    • Heat Pump(s)
    Appliances
    • Included: Cooktop, Dishwasher, Dryer, Oven - Wall, Oven - Double, Range Hood, Refrigerator, Stainless Steel Appliances, Washer, Water Conditioner - Owned, Water Heater, Built-In Microwave
    Features
    • Breakfast Area, Carpet, Chair Railings, Combination Kitchen/Living, Crown
    • Basement: Connecting Stairway,Full,Heated,Improved,Outside Entrance,Interior Access,Parti
    • Number of fireplaces: 1
    Interior area
    • Total interior livable area: 5,406 sqft

    Property

    Parking
    • Parking features: Attached Garage, Driveway, Garage - Side Entry, Garage Door Opener
    • Has uncovered spaces: Yes
    Features
    • Exterior features: Play Equipment, Outbuilding(s)
    Lot
    • Size: 3.1 Acres
    • Features: Backs to Trees, Partly Wooded

    Construction

    Type & style
    • Home type: SingleFamily
    • Architectural style: Detached
    • Property subtype: Single Family Residence
    Materials
    • Vinyl Siding, Stone
    Condition
    • New construction: No
    • Year built: 2015

    Utilities & green energy

    • Sewer: On Site Septic, Septic = # of BR
    • Water: Well

    Community & HOA

    Community
    • Subdivision: Oakley Farms
    HOA
    • Has HOA: Yes
    • HOA fee: $54 monthly
    Location
    • Region: Fredericksburg

    Financial & listing details

    • Price per square foot: $147/sqft
    • Annual tax amount: $6,273
    • Date on market: 9/28/2023
    • Ownership: Fee Simple

    Price history

    Price history is unavailable.

    Public tax history

    Tax history is unavailable.

    Neighborhood: 22406

    Nearby schools

    GreatSchools rating
    Schools provided by the listing agent
    • Elementary: Hartwood
    • Middle: T. Benton Gayle
    • High: Mountain View
    • District: Stafford County Public Schools

    Source: HomeServices Property Management. This data may not be complete. We recommend contacting the local school district to confirm school assignments for this home.

    Get a cash offer in 3 minutes
    Find out how much your home could sell for in as little as 3 minutes with a no-obligation cash offer.
    Estimated market value
    $792,700
    Get a cash offer in 3 minutes
    Find out how much your home could sell for in as little as 3 minutes with a no-obligation cash offer.
    Estimated market value
    $792,700