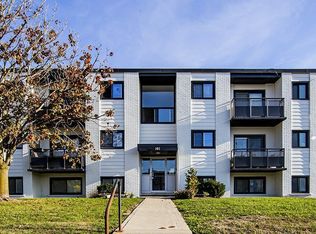
Attention Investors, a rare opportunity awaits, don't miss out! Premium A+ location for this 19 bedroom fourplex in the core of Waterloo. It's a Fantastic Investment Opportunity, ready to yield immediate profits!!! This property features 1 x 4 Bedrooms, 3 x 5 Bedrooms and 6 private parking spaces, each unit includes in-suite laundry, separate meters. Unbeatable connectivity, bus stop at your doorstep, 10 minus on the bus to campus. 2 minutes on foot from Conestoga College, 20 minutes from Laurier University, 25 minutes from University of Waterloo. 5 minutes drive to grocery stores and restaurants, and only 1 minute drive to the highway entrance. Enjoy the peaceful surroundings with nearby parks and walking trails for prefect balance of city access and natural comfort. Fully licensed, currently fully leased - all units occupied.
For sale
C$1,688,888
155 University Ave E, Waterloo, ON N2J 2W4
19beds
7baths
3,528sqft
Multi-4 Unit, Multi Family
Built in ----
-- sqft lot
$-- Zestimate®
C$479/sqft
C$-- HOA
What's special
In-suite laundry
- 37 days
- 14
- 0
Zillow last checked:
Listing updated:
Listed by:
Chris Xi, Salesperson,
Engel & Völkers Toronto Central
Source: ITSO,MLS®#: 40864548Originating MLS®#: Cornerstone Association of REALTORS®
Facts & features
Interior
Bedrooms & bathrooms
- Bedrooms: 19
- Bathrooms: 7
Heating
- Forced Air, Natural Gas
Cooling
- Central Air
Appliances
- Included: Microwave, Dryer, Refrigerator, Stove, Washer
- Laundry: In-Suite
Features
- Separate Heating Controls, Separate Hydro Meters
- Windows: Window Coverings
- Basement: Separate Entrance,Full,Finished
- Has fireplace: No
Interior area
- Total structure area: 5,458
- Total interior livable area: 3,528 sqft
- Finished area above ground: 3,528
- Finished area below ground: 1,930
Property
Parking
- Total spaces: 6
- Parking features: Asphalt, No Driveway Parking, Outside/Surface/Open
- Uncovered spaces: 6
Features
- Stories: 2
- Frontage type: North
- Frontage length: 60.15
Lot
- Size: 9,278 Square Feet
- Dimensions: 60.15 x 156.02
- Features: Rectangular, Highway Access, Park, Playground Nearby, Public Transit, Rec./Community Centre, Schools, Shopping Nearby, Trails
Details
- Parcel number: 223550116
- Zoning: RMU-20
Construction
Type & style
- Home type: MultiFamily
- Property subtype: Multi-4 Unit, Multi Family
Materials
- Aluminum Siding
- Foundation: Poured Concrete
- Roof: Asphalt Shing
Condition
- Unknown
- New construction: No
Utilities & green energy
- Sewer: Sewer (Municipal)
- Water: Municipal
Community & HOA
Community
- Security: Carbon Monoxide Detector, Smoke Detector, Carbon Monoxide Detector(s)
Location
- Region: Waterloo
Financial & listing details
- Price per square foot: C$479/sqft
- Annual tax amount: C$11,873
- Date on market: 9/25/2026
- Inclusions: Carbon Monoxide Detector, Microwave, Smoke Detector, Window Coverings, Washer And Dryer *4, Fridge *4, Stove *4, Furnitures
- Exclusions: Tenant Belongs
Price history
| Date | Event | Price |
|---|---|---|
| 9/23/2026 | Listed for sale | C$1,688,888-20.7%C$479/sqft |
Source:  TRREB #X13799590 Report a problem | ||
| 8/6/2025 | Listing removed | C$2,129,000C$603/sqft |
Source:  Engel & Volkers #X12170253 Report a problem | ||
| 5/24/2025 | Listed for sale | C$2,129,000C$603/sqft |
Source: Engel & Volkers #40732534 Report a problem | ||
Public tax history
Tax history is unavailable.
Climate risks
Neighborhood: N2J
Nearby schools
GreatSchools rating
No schools nearby
We couldn't find any schools near this home.
Schools provided by the listing agent
- Elementary: Lincoln Heights P.S. / St. Agnes
- High: Bluevale C.I. / St. David Catholic Secondary School
Source: ITSO. This data may not be complete. We recommend contacting the local school district to confirm school assignments for this home.
- C$--2 bd1 ba833 sqft159 University Ave E #9, Waterloo, ON N2J2W4Off Market
- C$--2 bd1 ba833 sqft159 University Ave E #5, Waterloo, ON N2J2W4Off Market

- C$--2 bd1 ba833 sqft159 University Ave E #10, Waterloo, ON N2J2W4Off Market
- C$--1 bd1 ba600 sqft159 University Ave E #1-BEDROOM, Waterloo, ON N2J2W4Off Market