Skip main navigation
Closed
  • Listed by: Four Seasons Sotheby's Int'l Realty
    Bought with: Northern Vermont Realty Group
    $465,000

    155 Upper Plain, Bradford, VT 05033

    3beds
    5,692sqft
    Ranch
    Built in 1951
    0.95 Acres Lot
    $477,400 Zestimate®
    $82/sqft
    $3,326 Estimated rent

    Home value

    $477,400

    Estimated sales range

    Not available

    $3,326/mo

    Zestimate® history
    Loading
    Loading...

    Owner options

    List your home for rent

    $3,326/mo

    Rent Zestimate®

    Find your next renter with Zillow Rental Manager. Plus, with online applications, you can quickly screen prospective tenants – for free.

    Learn more

    $3,326/mo

    Rent Zestimate®

    Refinance and save

    $2,644/mo

    Est. payment

    Refinancing to a lower rate could help reduce your monthly payments and save thousands over the life of the loan.

    See today's rates

    $2,644/mo

    Est. payment

    Explore your selling options

    Work with a Zillow partner agent

    Leverage their expertise and Zillow's premium Showcase listings to get your home seen by more buyers.

    Get started

    List with your own agent

    Get your home in front of millions of buyers by listing it on Zillow.

    Learn how to do it

    Sell it yourself

    Take full control of how buyers see your home on Zillow by listing For Sale by Owner (FSBO).

    List your home

    What's special

    Gas fireplaceSun porchWalk-out deckPool tablePing pong tableGuest bedroomLarge walk-in closet
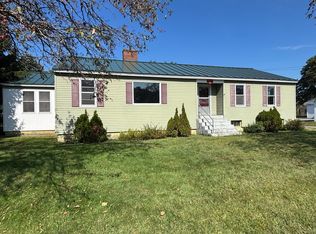
    A hidden gem. Modest on the outside and yet quite extraordinary on the inside. This house is extremely well built with a beautiful, private landscaped backyard with mature trees and bushes. The main floor has a modern kitchen with custom cherry cabinets, granite countertops, and a Wolf stove. The dining room, with French glass doors on each end offering privacy and beauty, connects the kitchen with the large living room. A large, bright, master suite with walk-out deck and gas fireplace, creates a tranquil private space. Walk-in tile shower easily accommodates a wheelchair, if needed. A full bath with Jacuzzi is easily accessible to kitchen/dining area and guest bedroom. Additionally, the guest bedroom has a large walk-in closet and soothing backyard view. At the south end is a bright sun porch which would make a great office, extra bedroom or both. An inside elevator goes from ground floor to the basement. This incredible built-out basement has an entertainment kitchen with full cooking area, laundry room with a bathroom and shower, pool table, ping pong table, large pantry, bar, and enough space to convert a portion into a bedroom or two. A spacious 4-car garage, with large, built-in work bench, is accessible to the house with a handicap ramp and attached by a large entryway room. This property is handicap accessible, conveniently located to downtown Bradford and surrounding shopping, and to I-91. This is a house built using superb craftsmanship, materials, and thought.

    Zillow last checked:

    Listing updated:

    Listed by:

    Chuck Clifford,

    Four Seasons Sotheby's Int'l Realty 802-333-4701

    Bought with:

    Chris Kelly

    Northern Vermont Realty Group

    Source: PrimeMLS,MLS#: 5048927MLS Logo

    Facts & features

    Interior

    Bedrooms & bathrooms
    • Bedrooms: 3
    • Bathrooms: 3
    • Full bathrooms: 1
    • 3/4 bathrooms: 2
    Heating
    • Propane, Forced Air, Hot Air, Gas Stove
    Cooling
    • Mini Split
    Appliances
    • Included: Gas Cooktop, Dishwasher, Dryer, Range Hood, Freezer, Double Oven, Wall Oven, Gas Range, Refrigerator, Washer, Gas Water Heater, Owned Water Heater
    • Laundry: Laundry Hook-ups, 1st Floor Laundry, In Basement
    Features
    • Cedar Closet(s), Dining Area, Elevator, Passenger Elevator, Kitchen Island, Walk-In Closet(s)
    • Flooring: Ceramic Tile, Combination, Hardwood, Slate/Stone
    • Windows: Blinds, Drapes
    • Basement: Bulkhead,Climate Controlled,Concrete,Concrete Floor,Finished,Full,Partially Finished,Interior Access,Basement Stairs,Interior Entry
    • Attic: Walk-up
    • Has fireplace: Yes
    • Fireplace features: Gas
    Interior area
    • Total structure area: 5,692
    • Total interior livable area: 5,692 sqft
    • Finished area above ground: 3,220
    • Finished area below ground: 2,472

    Property

    Parking
    • Total spaces: 4
    • Parking features: Paved
    • Garage spaces: 4
    Accessibility
    • Accessibility features: 1st Floor 3 Ft. Doors, 1st Floor 3/4 Bathroom, 1st Floor Bedroom, 1st Floor Full Bathroom, 1st Floor Hrd Surfce Flr, Access to Parking, Bathroom w/Tub, Grab Bars in Bathroom, Hard Surface Flooring, One-Level Home, Paved Parking, 1st Floor Laundry
    Features
    • Levels: One
    • Stories: 1
    • Exterior features: Deck
    • Frontage length: Road frontage: 164
    Lot
    • Size: 0.95 Acres
    • Features: Landscaped, Level, Open Lot
    Details
    • Parcel number: 7202210417
    • Zoning description: Residential Service
    • Other equipment: Standby Generator

    Construction

    Type & style
    • Home type: SingleFamily
    • Architectural style: Ranch
    • Property subtype: Ranch
    Materials
    • Clapboard Exterior
    • Foundation: Concrete
    • Roof: Standing Seam
    Condition
    • New construction: No
    • Year built: 1951

    Utilities & green energy

    • Electric: Circuit Breakers
    • Sewer: Private Sewer
    • Utilities for property: Propane, Fiber Optic Internt Avail

    Community & neighborhood

    Location
    • Region: Bradford

    Other

    Other facts
    • Road surface type: Paved

    Price history

    DateEventPrice
    3/20/2026Sold$465,000-2.9%$82/sqft
    Source: PrimeMLS #5048927 Report a problem
    10/27/2025Listed for sale$479,000+221.5%$84/sqft
    Source: PrimeMLS #5048927 Report a problem
    10/22/2025Sold$149,000-70.1%$26/sqft
    Source: Public Record Report a problem
    10/1/2025Price change$499,000-8.4%$88/sqft
    Source: PrimeMLS #5048927 Report a problem
    9/15/2025Listed for sale$545,000+303.7%$96/sqft
    Source: PrimeMLS #5048927 Report a problem
    8/18/2025Sold$135,000-77.3%$24/sqft
    Source: Public Record Report a problem
    8/11/2025Price change$595,000-7.8%$105/sqft
    Source: PrimeMLS #5048927 Report a problem
    7/15/2025Price change$645,000-7.2%$113/sqft
    Source: PrimeMLS #5048927 Report a problem
    7/7/2025Price change$695,000-4.1%$122/sqft
    Source: PrimeMLS #5048927 Report a problem
    6/27/2025Listed for sale$725,000$127/sqft
    Source: PrimeMLS #5048927 Report a problem

    Public tax history

    YearProperty taxesTax assessment
    2024-- $413,400 +6.3%
    2023-- $388,900
    2022-- $388,900 +25.4%
    2021-- $310,200
    2020-- $310,200
    2019-- $310,200
    2018-- $310,200 -15.4%
    2017-- $366,800
    2016-- $366,800 +10954.9%
    2015-- $3,318
    2014-- $3,318
    2013-- $3,318
    2012-- $3,318
    2011-- $3,318
    2010-- $3,318
    2009-- $3,318
    2008-- $3,318
    2007-- $3,318

    Find assessor info on the county website

    Neighborhood: 05033

    Nearby schools

    GreatSchools rating
    Get pre-qualified for a loan
    At Zillow Home Loans, we can pre-qualify you in as little as 5 minutes with no impact to your credit score.

    An equal housing lender. NMLS #10287.