Skip main navigation
Sold for $410,000
  • $410,000

    155 Vega Dr, Arlington, WI 53911

    3beds
    1,990sqft
    Single Family Residence
    Built in 2002
    0.28 Acres Lot
    $432,000 Zestimate®
    $206/sqft
    $2,256 Estimated rent

    Home value

    $432,000

    $410,000 - $454,000

    $2,256/mo

    Zestimate® history
    Loading
    Loading...

    Owner options

    List your home for rent

    $2,256/mo

    Rent Zestimate®

    Find your next renter with Zillow Rental Manager. Plus, with online applications, you can quickly screen prospective tenants – for free.

    Learn more

    $2,256/mo

    Rent Zestimate®

    Refinance and save

    $2,239/mo

    Est. payment

    Refinancing to a lower rate could help reduce your monthly payments and save thousands over the life of the loan.

    See today's rates

    $2,239/mo

    Est. payment

    Explore your selling options

    Work with a Zillow partner agent

    Leverage their expertise and Zillow's premium Showcase listings to get your home seen by more buyers.

    Get started

    List with your own agent

    Get your home in front of millions of buyers by listing it on Zillow.

    Learn how to do it

    Sell it yourself

    Take full control of how buyers see your home on Zillow by listing For Sale by Owner (FSBO).

    List your home

    What's special

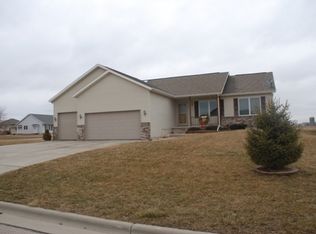
    All major updates have already been done! Incredibly well maintained ranch home with a bright & airy main level, thanks to the abundance of windows and open floor plan. The spacious living room w/ gas fireplace flows seamlessly into the large kitchen, where you'll find an abundance of cabinetry, kitchen island, & newer appliances. The adjacent eating area opens directly onto the new composite wood deck, perfect for hosting gatherings & or just relaxing. Large primary bedroom w/ ensuite bath and double closets. The finished lower level offers a versatile rec room, leading to a huge partially exposed storage area, with endless expansion possibilities. New since purchasing home: roof, windows, front door, sliding glass door, HVAC system, composite deck, lighting, carpeting, washer & dryer

    Zillow last checked:

    Listing updated:

    Listed by:

    Erin L Swenson,

    Realty Executives Cooper Spransy

    Bought with:

    Ashley Pilarowski, 82571-94

    Century 21 Affiliated

    Source: SCWMLS,MLS#: 1983478

    Facts & features

    Interior

    Bedrooms & bathrooms
    • Bedrooms: 3
    • Bathrooms: 2
    • Full bathrooms: 2
    • Main level bathrooms: 2
    Primary bedroom
    • Level: Main
    • Area: 195
    • Dimensions: 15 x 13
    Bedroom 2
    • Level: Main
    • Area: 110
    • Dimensions: 11 x 10
    Bedroom 3
    • Level: Main
    • Area: 110
    • Dimensions: 11 x 10
    Kitchen
    • Features: Breakfast Bar, Dishwasher, Disposal, Kitchen Island, Microwave, Pantry, Range/Oven, Refrigerator
    • Level: Main
    • Area: 285
    • Dimensions: 19 x 15
    Living room
    • Level: Main
    • Area: 500
    • Dimensions: 25 x 20
    Heating
    • Forced Air
    Cooling
    • Central Air
    Appliances
    • Included: Washer, Dryer, Water Softener Included
    • Laundry: Main Level
    Features
    • At Least 1 tub, Rec Room
    • Basement: Full,Radon Mitigation System,Bath/Stubbed
    • Number of fireplaces: 1
    • Fireplace features: 1 fireplace, Gas
    Interior area
    • Total structure area: 1,990
    • Total interior livable area: 1,990 sqft
    • Finished area above ground: 1,510

    Property

    Parking
    • Total spaces: 2
    • Parking features: 2 car, Attached, Garage Door Opener
    • Attached garage spaces: 2
    • Has uncovered spaces: Yes
    Features
    • Levels: One
    • Stories: 1
    • Patio & porch: Deck, Patio
    Lot
    • Size: 0.28 Acres
    Details
    • Parcel number: 11101 268
    • Zoning: R1

    Construction

    Type & style
    • Home type: SingleFamily
    • Architectural style: Ranch
    • Property subtype: Single Family Residence
    Materials
    • Brick, Stone, Vinyl Siding
    • Foundation: Poured concrete foundatn
    Condition
    • Year built: 2002

    Utilities & green energy

    • Sewer: Public Sewer
    • Water: Public
    • Utilities for property: Cable Available

    Community & HOA

    Community
    • Subdivision: Buena Vista
    Location
    • Region: Arlington

    Financial & listing details

    • Price per square foot: $206/sqft
    • Tax assessed value: $285,200
    • Annual tax amount: $4,621
    • Date on market: 8/12/2024
    • Listing terms: Arms Length
    • Inclusions: range/oven, refrigerator, dishwasher, microwave, washer, dryer, water softener
    • Exclusions: garage refrigerator, basement freezer

    Price history

    DateEventPrice
    9/27/2024Sold$410,000+2.5%$206/sqft
    Source: SCWMLS #1983478 Report a problem
    8/15/2024Pending sale$400,000$201/sqft
    Source: WIREX MLS #1983478 Report a problem
    8/12/2024Listed for sale$400,000+99%$201/sqft
    Source: WIREX MLS #1983478 Report a problem
    12/1/2014Sold$201,000+0.6%$101/sqft
    Source: SCWMLS #1728923 Report a problem
    10/5/2014Listed for sale$199,900+1.2%$100/sqft
    Source: First Weber Group #1728923 Report a problem
    2/20/2010Listing removed$197,500+3.2%$99/sqft
    Source: RE/MAX Preferred #1558617 Report a problem
    11/16/2009Sold$191,325-3.1%$96/sqft
    Source: Public Record Report a problem
    8/15/2009Price change$197,500-5.7%$99/sqft
    Source: RE/MAX Preferred #1558617 Report a problem
    5/23/2009Listed for sale$209,500+2.2%$105/sqft
    Source: RE/MAX Preferred #1558617 Report a problem
    12/2/2005Sold$205,000$103/sqft
    Source: Public Record Report a problem

    Public tax history

    YearProperty taxesTax assessment
    2024$4,994 +8.1%$285,200
    2023$4,621 -1.3%$285,200
    2022$4,680 +11.1%$285,200 +50.7%
    2021$4,211 +0.4%$189,300
    2020$4,195 +0.3%$189,300
    2019$4,182 +8.5%$189,300
    2018$3,854 +0.5%$189,300
    2017$3,835 +1.3%$189,300
    2016$3,785 -0.8%$189,300
    2015$3,816 -2.4%$189,300
    2014$3,911 -5.7%$189,300
    2013$4,147 -0.2%$189,300
    2012$4,153 +3.2%$189,300 +4.3%
    2010$4,025 $181,500
    2009-- $181,500
    2008-- $181,500
    Find assessor info on the county website

    Neighborhood: 53911

    Nearby schools

    GreatSchools rating
    Schools provided by the listing agent
    • Elementary: Poynette
    • Middle: Poynette
    • High: Poynette
    • District: Poynette

    Source: SCWMLS. This data may not be complete. We recommend contacting the local school district to confirm school assignments for this home.

    Get a cash offer in 3 minutes
    Find out how much your home could sell for in as little as 3 minutes with a no-obligation cash offer.
    Estimated market value
    $432,000
    Get a cash offer in 3 minutes
    Find out how much your home could sell for in as little as 3 minutes with a no-obligation cash offer.
    Estimated market value
    $432,000