Charming New Construction offering carved into a generously sized golf course home site, shaded and protected by the serene wooded surroundings. Nearly 1,600sqft of thoughtfully designed living space, 3 BR | 2BA, elegant finishes throughout, and nearly 1,000sqft of covered outdoor area. The interior offers a spacious open concept, a clean craftsman style finish, and an island kitchen that truly anchors the space, hosting a dining area on one side & living on the other. Granite surfaces throughout, designer lighting & mirrors, luxury vinyl flooring, ample storage, and large bedrooms. The outdoor area offers year round enjoyment, providing plenty of covered space for parking, storage, a future outdoor kitchen, and a gorgeous view of the course and natural surroundings. The clubhouse is just a few minutes away via a quick cart ride. World class fishing is minutes away via multiple nearby boat ramps and Lake Sam Rayburn attractions. This is a perfect spot for full-time, part time, or STR!
New construction
$349,990
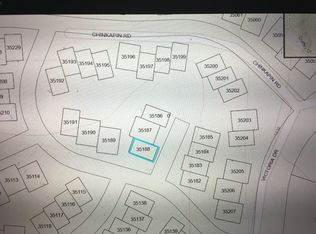
155 Victoria Dr, Brookeland, TX 75931
3beds
1,592sqft
Single Family Residence
Built in 2026
0.37 Acres Lot
$-- Zestimate®
$220/sqft
$35/mo HOA
What's special
Elegant finishes throughoutClean craftsman style finishLuxury vinyl flooringDining areaLarge bedroomsGranite surfaces throughoutAmple storage
- 1 day |
- 120 |
- 6 |
Zillow last checked:
Listing updated:
Listed by:
Caleb Mangum TREC #0639995 832-247-8586,
Turner Mangum,LLC
Source: HAR,MLS#: 11246222
Facts & features
Interior
Bedrooms & bathrooms
- Bedrooms: 3
- Bathrooms: 2
- Full bathrooms: 2
Rooms
- Room types: Utility Room
Primary bedroom
- Level: First
- Area: 156
- Dimensions: 12x13
Bedroom
- Level: First
- Area: 132
- Dimensions: 11x12
Bedroom
- Level: First
- Area: 156
- Dimensions: 13x12
Dining room
- Level: First
- Area: 110
- Dimensions: 10x11
Kitchen
- Level: First
- Area: 169
- Dimensions: 13x13
Living room
- Level: First
- Area: 288
- Dimensions: 16x18
Heating
- Electric
Cooling
- Electric
Appliances
- Included: Electric Oven, Microwave, Electric Range, Dishwasher
- Laundry: Electric Dryer Hookup, Washer Hookup
Features
- All Bedrooms Down, Split Plan, Walk-In Closet(s)
- Flooring: Vinyl
Interior area
- Total structure area: 1,592
- Total interior livable area: 1,592 sqft
Property
Parking
- Total spaces: 2
- Parking features: No Garage, Attached Carport
- Carport spaces: 2
Features
- Stories: 1
- Patio & porch: Covered
Lot
- Size: 0.37 Acres
- Features: Build Line Restricted, Near Golf Course, On Golf Course, Subdivided, 1/4 Up to 1/2 Acre
Details
- Parcel number: 012400090500
Construction
Type & style
- Home type: SingleFamily
- Property subtype: Single Family Residence
Materials
- Cement Siding, Wood Siding
- Foundation: Slab
- Roof: Composition
Condition
- New construction: Yes
- Year built: 2026
Details
- Builder name: SWLA
Utilities & green energy
- Water: Public, Water District
Community & HOA
Community
- Subdivision: Rayburn Country Sec E-5
HOA
- Has HOA: Yes
- Amenities included: Clubhouse, Golf Course, Pool, Sport Court, Tennis Court(s)
- HOA fee: $420 annually
Location
- Region: Brookeland
Financial & listing details
- Price per square foot: $220/sqft
- Annual tax amount: $488
- Date on market: 8/25/2026
- Road surface type: Asphalt
Estimated market value
Not available
Estimated sales range
Not available
Not available
Price history
| Date | Event | Price |
|---|---|---|
| 8/25/2026 | Listed for sale | $349,990$220/sqft |
Source:  HAR #11246222 Report a problem HAR #11246222 Report a problem | ||
Public tax history
Tax history is unavailable.
Monthly payment
Est. payment
Payment breakdown
Explore the cost of this home by adjusting the details. Changes won't be saved.Climate risks
Neighborhood: Sam Rayburn
Getting around
0 / 100
Car-DependentNearby schools
GreatSchools rating
- 5/10Parnell Elementary SchoolGrades: 3-5Distance: 9.8 mi
- 3/10Jasper Junior High SchoolGrades: 6-8Distance: 9.8 mi
- 3/10Jasper High SchoolGrades: 9-12Distance: 11.1 mi
Schools provided by the listing agent
- Elementary: Parnell Elementary School
- Middle: Jasper Junior High School
- High: Jasper High School (Jasper)
Source: HAR. This data may not be complete. We recommend contacting the local school district to confirm school assignments for this home.
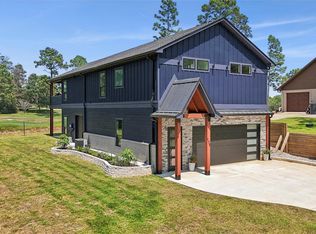
- $2,5001,481 sqft0 Victoria Dr, Brookeland, TX 75931Lot/Land
- $84,0000.54 acresPid 32465 Duffer Dr LOT 159, Brookeland, TX 75931Lot/Land

- $460,0004 bd3 ba2.1k sqft175 Vantage Dr, Brookeland, TX 75931For Sale
- $360,7003 bd2 ba1.4k sqft385 Victoria Dr, Brookeland, TX 75931Off Market
- $210,0001 acre1900 Sam Rayburn Pkwy, Brookeland, TX 75931Lot/Land
- $1,105,5005 bd5 ba3.8k sqft380 Victoria Dr, Brookeland, TX 75931Off Market
- $755,0003 bd2 ba2k sqft205 Vantage Dr, Vantage, TX 75931For Sale
- $--0.76 acres0 Palmer, Brookeland, TX 75931Off Market
A local agent can set up tours, give advice and negotiate with sellers.
Similar homes
- $389,9003 bd4 ba1.8k sqft230 Shank Dr, Brookeland, TX 75931For Sale
 MLS ID #70014342, Donna Head. Deep East Texas
 - $345,0002 bd2 ba1.9k sqft524 Champions Way, Brookeland, TX 75931For Sale
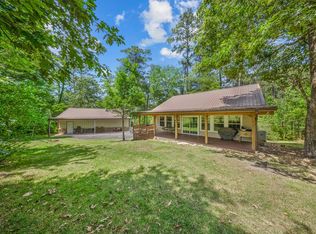 MLS ID #70013328, Stephanie Johnston. Deep East Texas
 - $349,5003 bd2 ba1.5k sqft153 Dagger Dr, Brookeland, TX 75931For Sale
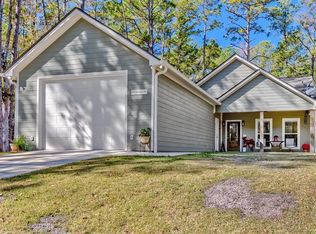 MLS ID #17138738, Darci Piel, Coldwell Banker Southern Homes. HAR
 - $350,0002 bd1 ba1.2k sqft1182 County Road 207, Brookeland, TX 75931For Sale
 MLS ID #70013638, Mallory Moss. Deep East Texas
 - $350,0002 bd2 ba1.5k sqft109 Sweet Gum Loop, Brookeland, TX 75931For SaleMLS ID #70014503, Brandi Downs. Deep East Texas
- $299,0004 bd2 ba1.5k sqft311 Rayburn Blvd, Brookeland, TX 75931For SaleMLS ID #70014692, Crystal Heigley. Deep East Texas
- $379,0004 bd3 ba1.8k sqft279 Angler Loop, Brookeland, TX 75931For SaleMLS ID #70014201, Crystal Heigley. Deep East Texas
- $460,0004 bd3 ba2.1k sqft175 Vantage Dr, Brookeland, TX 75931For SaleMLS ID #60246427, Wendi Bangoy, Southeast Texas 1st Realty. HAR
- $409,0003 bd2 ba1.5k sqft132 Tatanka Trl, Brookeland, TX 75931For SaleMLS ID #70014599, Denise Quick. Deep East Texas
- $375,0003 bd2 ba1.4k sqft275 Tobacco Rd, Brookeland, TX 75931For SaleMLS ID #65107263, Stephanie Johnston. Deep East Texas
- $289,0003 bd2 ba1.2k sqft162 Tamarack Dr, Brookeland, TX 75931For SaleMLS ID #58447548, Soloria Davis, Douglas Elliman Real Estate. HAR
- $310,0004 bd2 ba1.9k sqft146 Moss Ln, Brookeland, TX 75931For SaleMLS ID #70013551, Adrian Vasquez. Deep East Texas
- $330,0003 bd4 ba1.9k sqft223 Oak Haven Dr, Brookeland, TX 75931For SaleMLS ID #70013109, Donna Head. Deep East Texas
- $449,0003 bd3 ba1.6k sqft211 McGregor Dr, Brookeland, TX 75931For SaleMLS ID #70013166, Georgina Stewart. Deep East Texas
- $419,0003 bd2 ba1.6k sqft455 Amblewood Dr, Brookeland, TX 75931For SaleMLS ID #70014647, Denise Quick. Deep East Texas
- $329,0003 bd2 ba1.5k sqft174 Audrey St N, Brookeland, TX 75931For SaleMLS ID #91530464, Susanne Landry, Advantage Real Estate. HAR
- $389,0003 bd2 ba1.6k sqft160 Sweetgum Dr, Brookeland, TX 75931For SaleMLS ID #65106993, Stephanie Johnston. Deep East Texas
- $234,0003 bd3 ba1.7k sqft329 Broadmoor Dr, Brookeland, TX 75931For SaleMLS ID #70012871, Jeff Buchanan. Deep East Texas
- $329,9992 bd2 ba1.1k sqft159 County Road 223, Brookeland, TX 75931For SaleMLS ID #92218250, April Word, Southeast Texas 1st Realty. HAR
- $288,0003 bd2 ba960 sqft119 Sycamore Dr, Brookeland, TX 75931For SaleMLS ID #65107367, Wendi Bangoy. Deep East Texas
