Back on the market due to buyers financing falling through (unable to sell their house), passed inspection and appraisal. Welcome to the pinnacle of comfortable living in the heart of one of Wyandotte's most coveted neighborhoods! This impressive 4-bedroom colonial boasts over 2500 square feet of meticulously designed living space and is situated just steps away from downtown Wyandotte's vibrant shops, restaurants, and amenities.
As you approach this charming residence, you'll be immediately struck by its classic colonial façade and lush, manicured landscaping. The curb appeal is just the beginning of what this home has to offer.
Step inside, and you'll discover a thoughtfully designed interior that combines modern elegance with timeless charm. The spacious living areas are bathed in natural light, thanks to large windows that frame picturesque views of the neighborhood.
The heart of this home is the gourmet kitchen, a culinary enthusiast's dream. Equipped with top-of-the-line Viking appliances and adorned with beautiful granite countertops, this kitchen is not just a place to cook but a space to create unforgettable culinary experiences.
Upstairs, you'll find four generously sized bedrooms, each offering its own unique character. The primary bedroom, complete with a Jack and Jill bathroom, offers a peaceful retreat at the end of the day.
For those seeking additional living and entertainment space, the fully finished basement is a delightful surprise. Here, you'll find a full bathroom, the basement provides flexibility for various uses such as a recreation room, home gym, or even guest quarters.
Step outside to the rear of the property, and you'll discover a brick-pavered patio perfect for enjoying outdoor meals or simply relaxing in the beautifully landscaped backyard. The privacy and tranquility of this outdoor space make it an ideal extension of your living area.
Buyer to assume the small city repair list. Seller has finished the electrical requirements, the new revised escrow is 650.
Sold for $370,000
Street View
$370,000
155 Vinewood St, Wyandotte, MI 48192
4beds
3,960sqft
Single Family Residence
Built in 1941
7,405 Square Feet Lot
$438,700 Zestimate®
$93/sqft
$3,543 Estimated rent
Home value
$438,700
$408,000 - $474,000
$3,543/mo
Zestimate® history
Owner options
List your home for rent
$3,543/mo
Rent Zestimate®
Find your next renter with Zillow Rental Manager. Plus, with online applications, you can quickly screen prospective tenants – for free.
$3,543/mo
Rent Zestimate®
Refinance and save
$2,582/mo
Est. payment
Refinancing to a lower rate could help reduce your monthly payments and save thousands over the life of the loan.
$2,582/mo
Est. payment
Explore your selling options
Work with a Zillow partner agent
Leverage their expertise and Zillow's premium Showcase listings to get your home seen by more buyers.
Get startedList with your own agent
Get your home in front of millions of buyers by listing it on Zillow.
Learn how to do itSell it yourself
Take full control of how buyers see your home on Zillow by listing For Sale by Owner (FSBO).
List your homeWhat's special
Modern eleganceRecreation roomClassic colonial facadeHome gymOutdoor spaceComfortable livingJack and jill bathroom
Zillow last checked:
Listing updated:
Listed by:
Erik Gray 734-915-3769,
Real Estate One-Southgate,
David Goad 313-319-7688,
Real Estate One-Southgate
Bought with:
Paul Brown, 6501376751
Real Estate One Southgate
Source: Realcomp II,MLS#: 20230075694
Facts & features
Interior
Bedrooms & bathrooms
- Bedrooms: 4
- Bathrooms: 4
- Full bathrooms: 3
- 1/2 bathrooms: 1
Heating
- Forced Air, Natural Gas
Cooling
- Ceiling Fans, Central Air
Appliances
- Included: Built In Gas Range, Built In Refrigerator, Disposal, Dryer, Energy Star Qualified Dishwasher, Microwave, Range Hood, Washer
Features
- High Speed Internet, Programmable Thermostat
- Basement: Finished
- Has fireplace: Yes
- Fireplace features: Family Room, Wood Burning
Interior area
- Total interior livable area: 3,960 sqft
- Finished area above ground: 2,596
- Finished area below ground: 1,364
Property
Parking
- Total spaces: 2
- Parking features: Two Car Garage, Attached
- Attached garage spaces: 2
Features
- Levels: Two
- Stories: 2
- Entry location: GroundLevelwSteps
- Patio & porch: Patio
- Pool features: None
- Fencing: Back Yard,Fenced
Lot
- Size: 7,405 Square Feet
- Dimensions: 50 x 150
Details
- Parcel number: 57010220002000
- Special conditions: Short Sale No,Standard
Construction
Type & style
- Home type: SingleFamily
- Architectural style: Colonial
- Property subtype: Single Family Residence
Materials
- Brick, Stone, Vinyl Siding
- Foundation: Basement, Block
Condition
- New construction: No
- Year built: 1941
- Major remodel year: 2020
Utilities & green energy
- Electric: Circuit Breakers
- Sewer: Public Sewer
- Water: Public
Community & HOA
Community
- Subdivision: PLAT OF PART OF WYANDOTTE PART 3 BLOCK 67
HOA
- Has HOA: No
Location
- Region: Wyandotte
Financial & listing details
- Price per square foot: $93/sqft
- Tax assessed value: $116,770
- Annual tax amount: $6,244
- Date on market: 9/11/2023
- Cumulative days on market: 45 days
- Listing agreement: Exclusive Right To Sell
- Listing terms: Cash,Conventional,FHA,Va Loan
- Exclusions: Exclusion(s) Do Not Exist
Price history
| Date | Event | Price |
|---|---|---|
| 3/5/2024 | Sold | $370,000-2.6%$93/sqft |
Source:  Realcomp II #20230075694 Report a problem Realcomp II #20230075694 Report a problem | ||
| 12/18/2023 | Listed for sale | $379,900$96/sqft |
Source: Realcomp II #20230075694 Report a problem | ||
| 10/18/2023 | Pending sale | $379,900$96/sqft |
Source: Realcomp II #20230075694 Report a problem | ||
| 9/26/2023 | Price change | $379,900-5%$96/sqft |
Source: Realcomp II #20230075694 Report a problem | ||
| 9/11/2023 | Listed for sale | $400,000$101/sqft |
Source: Realcomp II #20230075694 Report a problem | ||
Public tax history
| Year | Property taxes | Tax assessment |
|---|---|---|
| 2025 | -- | $195,700 +3.4% |
| 2024 | -- | $189,300 +15.2% |
| 2023 | -- | $164,300 +9.4% |
| 2022 | -- | $150,200 +10.4% |
| 2021 | -- | $136,100 |
| 2020 | $5,797 +6% | $136,100 -1.3% |
| 2019 | $5,468 | $137,900 +26.6% |
| 2018 | $5,468 -0.9% | $108,900 |
| 2017 | $5,519 | $108,900 +10% |
| 2016 | $5,519 +37.4% | $99,000 -5% |
| 2015 | $4,016 -57.9% | $104,200 +9.2% |
| 2013 | $9,540 +137.6% | $95,400 -3.5% |
| 2012 | $4,016 | $98,900 -15.9% |
| 2010 | -- | $117,600 -16.5% |
| 2009 | -- | $140,800 -15.5% |
| 2008 | -- | $166,600 |
| 2007 | -- | $166,600 +15.5% |
| 2005 | $3,056 | $144,200 +9% |
| 2003 | -- | $132,300 +72% |
| 2001 | $3,347 | $76,924 +3.2% |
| 2000 | -- | $74,539 |
Find assessor info on the county website
Neighborhood: 48192
Nearby homes
- $232,3003 bd3 ba2.1k sqft163 Vinewood St, Wyandotte, MI 48192Off Market
- $192,200-- bd2 ba1.1k sqft2621 2nd St, Wyandotte, MI 48192Off Market
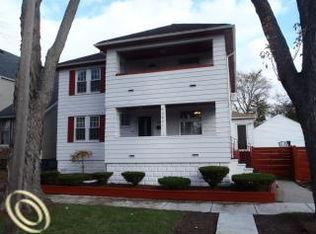
- $291,8003 bd3 ba1.5k sqft143 Vinewood St, Wyandotte, MI 48192Off Market
- $179,300-- bd2 ba1.2k sqft137 Vinewood St, Wyandotte, MI 48192Off Market
- $269,7003 bd1 ba1.7k sqft125 Vinewood St, Wyandotte, MI 48192Off Market
- $267,600-- bd2 ba2k sqft156 Superior Blvd, Wyandotte, MI 48192Off Market
- $129,8003 bd1 ba1.3k sqft166 Superior Blvd, Wyandotte, MI 48192Off Market
- $189,7002 bd3 ba1.3k sqft2639 2nd St, Wyandotte, MI 48192Off Market
Nearby schools
GreatSchools rating
- 6/10Garfield Elementary SchoolGrades: K-5Distance: 0.1 mi
- 5/10Woodrow Wilson SchoolGrades: 6-8Distance: 1.3 mi
- 6/10Roosevelt High SchoolGrades: 9-12Distance: 0.5 mi
Get a cash offer in 3 minutes
Find out how much your home could sell for in as little as 3 minutes with a no-obligation cash offer.
Estimated market value
$438,700
Get a cash offer in 3 minutes
Find out how much your home could sell for in as little as 3 minutes with a no-obligation cash offer.
Estimated market value
$438,700
- Michigan
- Wayne County
- Wyandotte
- 48192
- 155 Vinewood St
Nearby cities
Nearby zip codes
Other Wyandotte Topics
