Skip main navigation
Off market
  • $4,616,300

    155 W 18th St #504, New York, NY 10011

    3beds
    2,028sqft
    Apartment
    Built in ----
    -- sqft lot
    $4,616,300 Zestimate®
    $2,276/sqft
    $20,341 Estimated rent

    Home value

    $4,616,300

    $4.06M - $5.22M

    $20,341/mo

    Zestimate® history
    Loading
    Loading...

    Owner options

    List your home for rent

    $20,341/mo

    Rent Zestimate®

    Find your next renter with Zillow Rental Manager. Plus, with online applications, you can quickly screen prospective tenants – for free.

    Learn more

    $20,341/mo

    Rent Zestimate®

    Refinance and save

    $28,535/mo

    Est. payment

    Refinancing to a lower rate could help reduce your monthly payments and save thousands over the life of the loan.

    See today's rates

    $28,535/mo

    Est. payment

    Explore your selling options

    Work with a Zillow partner agent

    Leverage their expertise and Zillow's premium Showcase listings to get your home seen by more buyers.

    Get started

    List with your own agent

    Get your home in front of millions of buyers by listing it on Zillow.

    Learn how to do it

    Sell it yourself

    Take full control of how buyers see your home on Zillow by listing For Sale by Owner (FSBO).

    List your home

    What's special

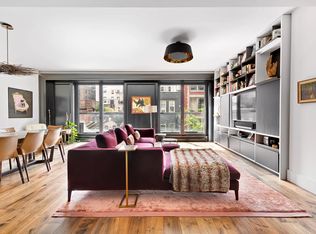
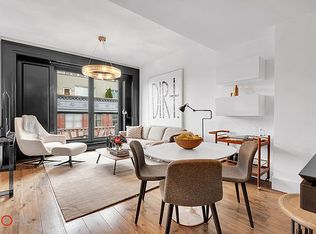
    This South facing 3-bedroom, 3.5 bath home offers an oversized living and entertainment area with two Juliet balconies that overlook Chelsea's famous landmarked carriage houses. 2,028 SF interior and 28 SF of private balcony space. The open great room with high ceilings, Southern exposure and several major art walls provides grand proportions and boasts oversized floor-to-ceiling modern French doors that grant access to the Juliet balconies. The living room is the perfect setting to entertain and the formal dining area can comfortably accommodate seating for 12. Its state-of-the-art kitchen includes Italian custom cabinetry by Poliform, Zimbabwe granite countertop, Miele appliances, a hood that is vented to the exterior and Dornbracht fixtures. The expansive primary bedroom suite includes a sitting area, large walk-in closet and overlooks the building's gardens. The five-fixture primary bathroom is tiled with marble and limestone throughout and features top-of-the-line plumbing fittings by WaterWorks. Bedrooms 2 and 3 each feature en-suite bathrooms with whitewashed ceramic tiles and fittings by WaterWorks, as well as custom Corian vanities. Additionally, the apartment offers a powder room, custom millwork wood paneling, walnut flooring, solid core wood doors with Valli & Valli hardware, a washer/dryer, closets by Poliform, as well as Crestron home automation that controls lighting and HVAC. Motorized solar shades in the living / dining room and motorized black out shades in all 3 bedrooms. The Flynn's 30 residences will enjoy amenities including a 24-hour attended lobby, a gym with a dry sauna, a common roof deck and a bicycle room. Built by prominent developer, IGI USA, and designed by renowned architectural firm, ODA, The Flynn is a benchmark of modernism excellence while cleverly integrating itself into Chelsea's historic surroundings. Situated on the edge of the Ladies' Mile District, the building is only moments away from Downtown's prime retail, famous art galleries and the High Line.

    This property is off market, which means it's not currently listed for sale or rent on Zillow. This may be different from what's available on other websites or public sources.
    Zillow last checked:

    Listing updated:

    Source: Zillow Rentals

    Facts & features

    Interior

    Bedrooms & bathrooms
    • Bedrooms: 3
    • Bathrooms: 4
    • Full bathrooms: 3
    • 1/2 bathrooms: 1
    Cooling
    • Central Air
    Appliances
    • Included: Dishwasher, Dryer, Washer
    • Laundry: In Unit, Shared
    Features
    • Elevator, View, Walk In Closet
    • Flooring: Hardwood
    Interior area
    • Total interior livable area: 2,028 sqft

    Property

    Parking
    • Parking features: Garage
    • Has garage: Yes
    • Details: Contact manager
    Accessibility
    • Accessibility features: Disabled access
    Features
    • Exterior features: Balcony, Bicycle storage, Broker Exclusive, Cold Storage, Concierge, Courtyard, Fios Available, Nyc Evacuation 6, Package Receiving, Roofdeck, Smoke Free, Walk In Closet
    • Has view: Yes
    • View description: City View
    Details
    • Parcel number: 007941315

    Construction

    Type & style
    • Home type: Apartment
    • Property subtype: Apartment

    Community & HOA

    Community
    • Features: Fitness Center, Gated, Smoke Free
    HOA
    • Amenities included: Fitness Center
    Location
    • Region: New York

    Financial & listing details

    • Price per square foot: $2,276/sqft
    • Tax assessed value: $887,986
    • Annual tax amount: $48,180
    • Date on market: 11/21/2025
    • Lease term: Contact For Details

    Price history

    DateEventPrice
    1/9/2026Listing removed$19,000$9/sqft
    Source: Zillow Rentals Report a problem
    11/22/2025Listed for rent$19,000+31%$9/sqft
    Source: Zillow Rentals Report a problem
    10/20/2025Price change$4,295,000-4.6%$2,118/sqft
    Source: StreetEasy #S1768255 Report a problem
    4/29/2025Listed for sale$4,500,000+0.4%$2,219/sqft
    Source: StreetEasy #S1768255 Report a problem
    5/13/2021Listing removed--
    Source: StreetEasy Report a problem
    4/30/2021Listed for rent$14,500$7/sqft
    Source: StreetEasy Report a problem
    10/21/2016Sold$4,480,300$2,209/sqft
    Source: Public Record Report a problem

    Public tax history

    YearProperty taxesTax assessment
    2025$48,180 +0.3%$399,594 +1%
    2024$48,017 +2.4%$395,785 +1.2%
    2023$46,894 $391,175 +1.9%
    2022-- $383,818 +7.6%
    2021-- $356,822 -9.2%
    2020-- $392,764 +1.5%
    2019$47,142 -0.2%$386,806 +2.4%
    2018$47,239 $377,733
    Find assessor info on the county website

    Neighborhood: Chelsea

    Nearby schools

    GreatSchools rating