Skip main navigation
Off market
Street View
  • $4,038,600

    155 W 18th St APT 401, New York, NY 10011

    3beds
    1,951sqft
    Condo
    Built in 2016
    -- sqft lot
    $4,038,600 Zestimate®
    $2,070/sqft
    $6,600 Estimated rent

    Home value

    $4,038,600

    $3.63M - $4.44M

    $6,600/mo

    Zestimate® history
    Loading
    Loading...

    Owner options

    List your home for rent

    $6,600/mo

    Rent Zestimate®

    Find your next renter with Zillow Rental Manager. Plus, with online applications, you can quickly screen prospective tenants – for free.

    Learn more

    $6,600/mo

    Rent Zestimate®

    Refinance and save

    $27,337/mo

    Est. payment

    Refinancing to a lower rate could help reduce your monthly payments and save thousands over the life of the loan.

    See today's rates

    $27,337/mo

    Est. payment

    Explore your selling options

    Work with a Zillow partner agent

    Leverage their expertise and Zillow's premium Showcase listings to get your home seen by more buyers.

    Get started

    List with your own agent

    Get your home in front of millions of buyers by listing it on Zillow.

    Learn how to do it

    Sell it yourself

    Take full control of how buyers see your home on Zillow by listing For Sale by Owner (FSBO).

    List your home

    What's special

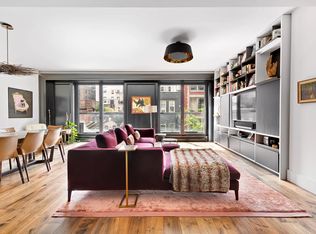
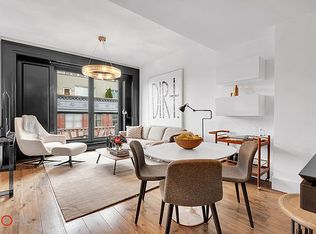
    Every once in a while the perfect apartment becomes available, and when it does you shouldn't miss it! Upon entering through the gracious entry foyer you realize this is that home! With a double-wide and extra large, south-facing, Great Room, you will love the oversized floor-to-ceiling modern French Doors and Juliet balconies that emit light throughout. Spacious, lofty, and large enough for a massive sectional and entertainment system--while comfortably accommodating dinner for more than a dozen--this the perfect space to create memories with friends and family. Anchoring this Great Room is the gorgeous state-of-the-art kitchen. The island features masterfully beveled Zimbabwe granite countertops, top of the line Miele appliances, a vented hood, a wine fridge, custom Dornbracht fixtures, and a beautiful granite backsplash. The custom cabinetry is imported from Italy by Poliform, and has more than enough storage for everything--from your finest china, crystal, and cookware, to all of your cooking supplies and spices. Off on the other side of the home is the private bedroom wing. There, the oversized Master Bedroom suite has a large, custom walk-in closet and a luxurious, five-fixture master bath that features designer marble, limestone tiling, and top of the line WaterWorks fixtures. The two additional bedrooms also feature custom closets by Poliform and fixtures by Waterworks. The apartment also has a ton of additional customizable closets outfitted by Poliform; a powder room; custom millwork wood paneling; wide plank rich walnut flooring; 8 foot solid core wood doors with Valli & Valli hardware; a washer/dryer; as well as Crestron home automation that controls lighting and the 4 zoned HVAC. Intimate and boutique, yet well-maintained with a friendly and helpful staff, the building features a sleek 24-hour attended lobby; a gym with a sauna; a common roof deck with skyline views; as well as a bicycle room. Centrally located in Chelsea, and just moments from Union Square, The Highline, Meatpacking, and Barney's--you are literally surrounded by all of Downtown's prime retail, restaurants, nightlife, groceries, and famous art galleries. Though the Flynn is only a 3 year old building, it has been received as one of the finest downtown condos because the layouts, scale, finish, and feel of the homes enhance modern living while retaining classic elegance. Well priced, and without comparison, this is the one you have been waiting for!

    This property is off market, which means it's not currently listed for sale or rent on Zillow. This may be different from what's available on other websites or public sources.

    Facts & features

    Interior

    Bedrooms & bathrooms
    • Bedrooms: 3
    • Bathrooms: 4
    • Full bathrooms: 3
    • 1/2 bathrooms: 1
    Cooling
    • Central
    Appliances
    • Included: Dryer, Washer
    Interior area
    • Total interior livable area: 1,951 sqft

    Property

    Details
    • Parcel number: 007941308

    Construction

    Type & style
    • Home type: Condo
    Condition
    • Year built: 2016

    Community & neighborhood

    Community
    • Community features: Doorman
    Location
    • Region: New York

    HOA & financial

    HOA
    • Has HOA: Yes
    • HOA fee: $2,649 monthly

    Price history

    DateEventPrice
    8/21/2019Sold$3,777,000-4.9%$1,936/sqft
    Source: Public Record Report a problem
    10/27/2016Sold$3,971,175$2,035/sqft
    Source: Public Record Report a problem

    Public tax history

    YearProperty taxesTax assessment
    2025$46,349 +0.3%$384,412 +1%
    2024$46,192 +2.4%$380,748 +1.2%
    2023$45,112 $376,313 +1.9%
    2022-- $369,236 +7.6%
    2021-- $343,266 -9.2%
    2020-- $377,843 +1.5%
    2019$37,415 -17.7%$372,111 +2.4%
    2018$45,444 $363,382

    Find assessor info on the county website

    Neighborhood: Chelsea

    Nearby schools

    GreatSchools rating