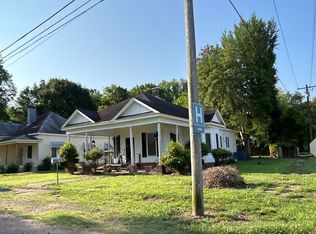
Step into a beautiful piece of history at 155 W Cypress Street in Charleston, MS! Built in 1910, this stunning 3 bedroom, 2.5 bath home has been completely renovated, blending timeless Southern charm with modern updates! From the moment you arrive, the gorgeous, spacious covered front porch steals the show, offering the perfect place for rocking chairs, sweet tea, and slow Southern evenings! Inside, you'll fall in love with the soaring ceilings, beautiful original hardwood floors complemented by new hardwood stained to match, spacious rooms, charming architectural details, and an inviting fireplace. The renovations include a new roof, HVAC, plumbing, electrical, water heater, updated kitchen, new flooring, and beautifully updated bathrooms and fixtures. With its abundance of natural light, generous living spaces, and incredible character throughout, this home offers the beauty of yesterday with the conveniences of today. The additional upstairs space provides wonderful possibilities for a home office, hobby room, or whatever fits your needs! Homes with this much history, charm, and thoughtful updating don't come along every day. And that front porch? It's Southern living at its finest! Come see everything this Charleston beauty has to offer!
Active
$179,999
155 W Cypress St, Charleston, MS 38921
3beds
2,151sqft
Residential, Single Family Residence
Built in 1910
0.26 Acres Lot
$-- Zestimate®
$84/sqft
$-- HOA
What's special
Beautiful original hardwood floorsGenerous living spacesUpdated kitchenSpacious roomsSoaring ceilingsInviting fireplaceAdditional upstairs space
- 3 days
- 414
- 2
Likely to sell faster than
Zillow last checked:
Listing updated:
Listed by:
Mario Hentz 662-404-1521,
RE/MAX Realty Group 662-403-4200
Source: MLS United,MLS#: 4168913
Facts & features
Interior
Bedrooms & bathrooms
- Bedrooms: 3
- Bathrooms: 3
- Full bathrooms: 2
- 1/2 bathrooms: 1
Heating
- Central, Natural Gas
Cooling
- Central Air
Appliances
- Included: See Remarks
- Laundry: Electric Dryer Hookup, Laundry Room
Features
- Ceiling Fan(s), Eat-in Kitchen, Open Floorplan, Walk-In Closet(s)
- Flooring: Hardwood, Tile
- Has fireplace: Yes
- Fireplace features: Living Room
Interior area
- Total structure area: 2,151
- Total interior livable area: 2,151 sqft
Video & virtual tour
Property
Parking
- Parking features: Driveway, Concrete
- Has uncovered spaces: Yes
Features
- Levels: Two
- Stories: 2
- Patio & porch: Porch
- Exterior features: Private Yard
Lot
- Size: 0.26 Acres
- Dimensions: 75 x 150
Details
- Parcel number: 060h20010
Construction
Type & style
- Home type: SingleFamily
- Property subtype: Residential, Single Family Residence
Materials
- Vinyl, Wood Siding
- Foundation: Conventional
- Roof: Architectural Shingles
Condition
- Updated/Remodeled
- New construction: No
- Year built: 1910
Utilities & green energy
- Sewer: Public Sewer
- Water: Public
- Utilities for property: Electricity Connected, Natural Gas Connected, Sewer Connected, Water Connected
Community & HOA
Community
- Security: Smoke Detector(s)
- Subdivision: Metes And Bounds
HOA
- Has HOA: No
Location
- Region: Charleston
Financial & listing details
- Price per square foot: $84/sqft
- Tax assessed value: $97,298
- Annual tax amount: $1,871
- Date on market: 11/19/2026
- Electric utility on property: Yes
Estimated market value
Not available
Estimated sales range
Not available
$1,223/mo
Price history
| Date | Event | Price |
|---|---|---|
| 11/19/2026 | Listed for sale | $179,999+380%$84/sqft |
Source: MLS United #4168913 Report a problem | ||
| 10/4/2024 | Sold | -- |
Source: MLS United #4077531 Report a problem | ||
| 8/27/2024 | Pending sale | $37,500$17/sqft |
Source: MLS United #4077531 Report a problem | ||
| 6/21/2024 | Price change | $37,500-11.8%$17/sqft |
Source: MLS United #4077531 Report a problem | ||
| 5/23/2024 | Price change | $42,500-12.4%$20/sqft |
Source: MLS United #4077531 Report a problem | ||
| 4/23/2024 | Listed for sale | $48,500$23/sqft |
Source: MLS United #4077531 Report a problem | ||
Public tax history
| Year | Property taxes | Tax assessment |
|---|---|---|
| 2025 | $1,871 +24.7% | $14,595 +26.9% |
| 2024 | $1,500 | $11,505 +55.1% |
| 2023 | -- | $7,418 |
| 2022 | -- | $7,418 |
| 2021 | -- | $7,418 |
| 2020 | -- | $7,418 |
| 2018 | -- | $7,418 |
| 2017 | -- | $7,418 +7.3% |
| 2016 | -- | $6,912 |
| 2015 | -- | $6,912 |
| 2014 | -- | $6,912 |
| 2013 | -- | $6,912 +26.6% |
| 2012 | -- | $5,458 |
| 2011 | -- | $5,458 |
| 2010 | -- | $5,458 |
Find assessor info on the county website
Monthly payment
Est. payment
Payment breakdown
Explore the cost of this home by adjusting the details. Changes won't be saved.Climate risks
Neighborhood: 38921
Nearby schools
Schools provided by the listing agent
- Elementary: Charleston
- Middle: Charleston Middle
- High: Charleston
Source: MLS United. This data may not be complete. We recommend contacting the local school district to confirm school assignments for this home.
Similar homes
- $--3 bd2 ba2.3k sqft728 George Payne Cossar Blvd, Charleston, MS 38921Auction
 Auction.com 2
- $180,0003 bd2 ba2.6k sqft190 W Cypress St, Charleston, MS 38921For Sale
 MLS ID #11675756, Rhonda Lee, Landmark Realty. My State MLS
- $179,0003 bd2 ba2.4k sqft312 N Church St, Charleston, MS 38921For Sale
 MLS ID #168623, Taylor Elliott, Batesville Realty. NCMBR
- $169,0003 bd2 ba1.5k sqft1217 Teasdale Rd, Charleston, MS 38921For Sale
 MLS ID #168457, Clint Bolton, RE/Max Realty Group. NCMBR
