Skip main navigation
Sold for $285,000
  • $285,000

    155 W Hamilton Ave, State College, PA 16801

    3beds
    1,753sqft
    Single Family Residence
    Built in 1958
    7,841 Square Feet Lot
    $296,000 Zestimate®
    $163/sqft
    $2,584 Estimated rent

    Home value

    $296,000

    $266,000 - $329,000

    $2,584/mo

    Zestimate® history
    Loading
    Loading...

    Owner options

    List your home for rent

    $2,584/mo

    Rent Zestimate®

    Find your next renter with Zillow Rental Manager. Plus, with online applications, you can quickly screen prospective tenants – for free.

    Learn more

    $2,584/mo

    Rent Zestimate®

    Refinance and save

    $1,750/mo

    Est. payment

    Refinancing to a lower rate could help reduce your monthly payments and save thousands over the life of the loan.

    See today's rates

    $1,750/mo

    Est. payment

    Explore your selling options

    Work with a Zillow partner agent

    Leverage their expertise and Zillow's premium Showcase listings to get your home seen by more buyers.

    Get started

    List with your own agent

    Get your home in front of millions of buyers by listing it on Zillow.

    Learn how to do it

    Sell it yourself

    Take full control of how buyers see your home on Zillow by listing For Sale by Owner (FSBO).

    List your home

    What's special

    Semi-private flat backyardUnique windowsBeautiful cherry treeHandsome curb appealPerfect combination of stoneworkRaised flower bedsBuilt-in corner cupboard
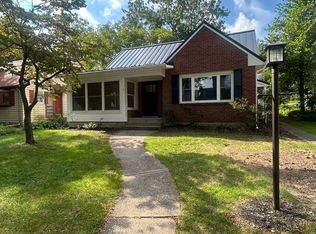
    Calling all Midcentury Modern Lovers, this chic home has a timeless style that remains unaltered through the years! Embrace the open functionality, unique windows, built-ins, and hardwood floors. The handsome curb appeal is pleasing to the eye with the perfect combination of stonework, mature shrubbery, and a beautiful Cherry tree that boasts understated elegance inside and out. The layout offers a variety of bedroom options, with two beds and a full bath on the main floor. Private, second-floor owner's quarters with a full bath featuring a vaulted ceiling, skylight, makeup vanity, and ample closet space. The combined dining/kitchen space is a home run! The step saver kitchen layout is as perfect today as in 1958. The oversized countertop with a breakfast bar is a natural conversation hub that overlooks a beautiful bay window, a fireplace, and a built-in corner cupboard. Enjoy the new SS appliances, new recessed LED, and flooring. The huge bay window is perfect for displaying cookbooks, plants, and collectibles, all within reach of the kitchen sink. The family room boasts built-in shelves and wood paneling, offering a variety of wall textures, and has original glass French doors opening to a sunroom overlooking the semi-private backyard that’s a gardener's dream. The Sunroom could also be a main floor office, reading room, or music room. Enjoy the unobstructed view of the backyard regardless of how the space is used. The raised flower beds prove this yard is a grower's dream. Rear alley access is overgrown; however, it can easily be opened should the next owner want to install a second garage/driveway. Recent big ticket items include new Anderson Replacement windows, a new furnace, and a new roof/gutters. Looking for a place to live close to everything and still have a semi-private, flat backyard! Nestled just blocks from campus/downtown in the highly desirable Highlands neighborhood where one can have it all, in terms of location. Embrace the LIFESTYLE, lace up your shoes, and GO!

    Zillow last checked:

    Listing updated:

    Listed by:

    Brian Rater 814-777-0519,

    RE/MAX Centre Realty

    Bought with:

    Don Goldberg, RS303161

    Kissinger, Bigatel & Brower

    Source: Bright MLS,MLS#: PACE2512792MLS Logo

    Facts & features

    Interior

    Bedrooms & bathrooms
    • Bedrooms: 3
    • Bathrooms: 2
    • Full bathrooms: 2
    • Main level bathrooms: 1
    • Main level bedrooms: 2
    Primary bedroom
    • Features: Flooring - HardWood
    • Level: Upper
    • Area: 156 Square Feet
    • Dimensions: 13 x 12
    Bedroom 1
    • Features: Flooring - HardWood
    • Level: Main
    • Area: 110 Square Feet
    • Dimensions: 11 x 10
    Bedroom 2
    • Features: Flooring - HardWood
    • Level: Main
    • Area: 110 Square Feet
    • Dimensions: 11 x 10
    Dining room
    • Features: Flooring - HardWood
    • Level: Main
    • Area: 165 Square Feet
    • Dimensions: 15 x 11
    Other
    • Features: Flooring - Vinyl, Skylight(s)
    • Level: Upper
    • Area: 64 Square Feet
    • Dimensions: 8 x 8
    Other
    • Features: Flooring - Vinyl
    • Level: Main
    • Area: 48 Square Feet
    • Dimensions: 8 x 6
    Kitchen
    • Features: Flooring - Vinyl
    • Level: Main
    • Area: 121 Square Feet
    • Dimensions: 11 x 11
    Living room
    • Features: Flooring - HardWood
    • Level: Main
    • Area: 285 Square Feet
    • Dimensions: 15 x 19
    Recreation room
    • Features: Wood Stove
    • Level: Lower
    • Area: 280 Square Feet
    • Dimensions: 20 x 14
    Other
    • Features: Flooring - Slate
    • Level: Main
    • Area: 120 Square Feet
    • Dimensions: 8 x 15
    Heating
    • Forced Air, Oil
    Cooling
    • None
    Appliances
    • Included: Dishwasher, Disposal, Built-In Range, Energy Efficient Appliances, ENERGY STAR Qualified Refrigerator, ENERGY STAR Qualified Dishwasher, Self Cleaning Oven, Oven/Range - Electric, Range Hood, Refrigerator, Stainless Steel Appliance(s), Electric Water Heater
    • Laundry: In Basement
    Features
    • Breakfast Area, Built-in Features, Combination Kitchen/Dining, Entry Level Bedroom, Flat, Eat-in Kitchen, Recessed Lighting, Walk-In Closet(s), Plaster Walls
    • Flooring: Hardwood, Wood
    • Doors: Six Panel, French Doors, Sliding Glass
    • Windows: Double Pane Windows, Energy Efficient, Bay/Bow, Low Emissivity Windows, Insulated Windows, ENERGY STAR Qualified Windows, Screens, Skylight(s), Vinyl Clad, Wood Frames
    • Basement: Partially Finished
    • Number of fireplaces: 1
    • Fireplace features: Brick, Wood Burning Stove
    Interior area
    • Total structure area: 2,553
    • Total interior livable area: 1,753 sqft
    • Finished area above ground: 1,485
    • Finished area below ground: 268

    Property

    Parking
    • Total spaces: 2
    • Parking features: Garage Faces Front, Driveway, Attached
    • Attached garage spaces: 1
    • Uncovered spaces: 1
    • Details: Garage Sqft: 330
    Accessibility
    • Accessibility features: None
    Features
    • Levels: Three
    • Stories: 3
    • Patio & porch: Porch
    • Exterior features: Chimney Cap(s), Sidewalks, Rain Gutters
    • Pool features: None
    • Has view: Yes
    • View description: Street, Scenic Vista
    Lot
    • Size: 7,841 sqft
    • Features: Backs to Trees, Level, Private, Rear Yard, Wooded, Urban
    Details
    • Additional structures: Above Grade, Below Grade
    • Parcel number: 36018,019,0000
    • Zoning: RESIDENTIAL
    • Zoning description: Residential
    • Special conditions: Standard

    Construction

    Type & style
    • Home type: SingleFamily
    • Architectural style: Cape Cod
    • Property subtype: Single Family Residence
    Materials
    • Wood Siding, Stone, Aluminum Siding
    • Foundation: Block
    • Roof: Shingle
    Condition
    • Good
    • New construction: No
    • Year built: 1958

    Utilities & green energy

    • Sewer: Public Sewer
    • Water: Public
    • Utilities for property: Electricity Available, Cable Connected, Sewer Available, Water Available
    Green energy
    • Energy efficient items: HVAC, Lighting, Fireplace/Wood Stove, Appliances

    Community & neighborhood

    Location
    • Region: State College
    • Subdivision: Highlands
    • Municipality: STATE COLLEGE BORO

    Other

    Other facts
    • Listing agreement: Exclusive Right To Sell
    • Listing terms: Cash,Conventional
    • Ownership: Fee Simple

    Price history

    DateEventPrice
    8/15/2025Sold$285,000-9.5%$163/sqft
    Source: Bright MLS #PACE2512792 Report a problem
    7/8/2025Pending sale$314,900$180/sqft
    Source: Bright MLS #PACE2512792 Report a problem
    6/24/2025Price change$314,900-3.1%$180/sqft
    Source: Bright MLS #PACE2512792 Report a problem
    5/29/2025Price change$324,900-3%$185/sqft
    Source: Bright MLS #PACE2512792 Report a problem
    5/23/2025Pending sale$334,900$191/sqft
    Source: Bright MLS #PACE2512792 Report a problem
    5/14/2025Price change$334,900-2.9%$191/sqft
    Source: Bright MLS #PACE2512792 Report a problem
    4/23/2025Price change$344,900-2.8%$197/sqft
    Source: Bright MLS #PACE2512792 Report a problem
    3/24/2025Listed for sale$355,000$203/sqft
    Source: Bright MLS #PACE2512792 Report a problem
    3/18/2025Contingent$355,000$203/sqft
    Source: Bright MLS #PACE2512792 Report a problem
    3/14/2025Listed for sale$355,000$203/sqft
    Source: Bright MLS #PACE2512792 Report a problem

    Public tax history

    YearProperty taxesTax assessment
    2024$4,535 +1.7%$57,670
    2023$4,460 +7.1%$57,670
    2022$4,163 $57,670
    2021$4,163 +32.4%--
    2020$3,145 +1.5%$57,670
    2019$3,097 +23.9%$57,670
    2018$2,498 $57,670
    2017-- $57,670
    2016-- $57,670
    2015-- $57,670
    2014-- $57,670
    2013-- $57,670
    2012-- $57,670
    2011-- $57,670
    2010-- $57,670
    2009-- $57,670
    2006-- $57,670
    2005-- $57,670
    2004-- $57,670
    2003-- $57,670
    2002-- $57,670
    2000-- $57,670

    Find assessor info on the county website

    Neighborhood: 16801

    Nearby schools

    GreatSchools rating
    Schools provided by the listing agent
    • Elementary: Easterly Parkway
    • Middle: Mount Nittany
    • High: State College Area
    • District: State College Area

    Source: Bright MLS. This data may not be complete. We recommend contacting the local school district to confirm school assignments for this home.

    Get pre-qualified for a loan
    At Zillow Home Loans, we can pre-qualify you in as little as 5 minutes with no impact to your credit score.

    An equal housing lender. NMLS #10287.