Harbor life has a way of rejuvenating the soul! Harbor Estates seamlessly combines your lake house into a primary place to call home. A peaceful yet social community with a common area marina leading right to the Fox River just minutes from your front door. Set proudly on just short of an acre with a long drive to a remarkably refined home. The charming front porch welcomes guests to an open staircase and a brilliant floor plan. Adjacent to the foyer is a sprawling living room with an abundance of natural light while open to the formal dining room. The dining room easily accommodates seating for 8 to 10 visitors while offering gorgeous views of the private yard and easy access to the kitchen. The eat-in kitchen is exemplary for entertaining with 36" white cabinets, stainless steel appliances, plenty of counter space for food prepping, walk-in pantry and separate breakfast room that overshadows the family room. The family room is stunning with a brick fireplace and sliders to the deck. The main floor also showcases a generous laundry/mud room and separate powder room. The second floor is equally as impressive with 4 spacious bedrooms and 2 full bathrooms. 1 of 4 bedrooms is the primary suite with separate sitting room and fireplace. The primary master bathroom is updated with a single vanity and shower/tub combination. The shared bathroom is finished with a single vanity and shower/tub combination. Full partially finished lower level! 2.5-car garage! Gorgeous yard with nothing but nature as your view! Barrington district 220 schools, near hospital, entertainment and shopping! *Sold As-Is*
Closed
$482,500
155 W Harbor Dr, Barrington, IL 60010
4beds
2,526sqft
Single Family Residence
Built in 1977
0.91 Acres Lot
$573,600 Zestimate®
$191/sqft
$4,091 Estimated rent
Home value
$573,600
$545,000 - $602,000
$4,091/mo
Zestimate® history
Owner options
List your home for rent
$4,091/mo
Rent Zestimate®
Find your next renter with Zillow Rental Manager. Plus, with online applications, you can quickly screen prospective tenants – for free.
$4,091/mo
Rent Zestimate®
Refinance and save
$3,941/mo
Est. payment
Refinancing to a lower rate could help reduce your monthly payments and save thousands over the life of the loan.
$3,941/mo
Est. payment
Explore your selling options
Work with a Zillow partner agent
Leverage their expertise and Zillow's premium Showcase listings to get your home seen by more buyers.
Get startedList with your own agent
Get your home in front of millions of buyers by listing it on Zillow.
Learn how to do itSell it yourself
Take full control of how buyers see your home on Zillow by listing For Sale by Owner (FSBO).
List your homeWhat's special
Zillow last checked:
Listing updated:
Listed by:
Rob Morrison, SFR 847-212-0966,
Coldwell Banker Realty
Bought with:
Nellie Coleman
Keller Williams Success Realty
Source: MRED as distributed by MLS GRID,MLS#: 11931555
Facts & features
Interior
Bedrooms & bathrooms
- Bedrooms: 4
- Bathrooms: 3
- Full bathrooms: 2
- 1/2 bathrooms: 1
Rooms
- Room types: Foyer, Breakfast Room, Office, Recreation Room, Sitting Room, Exercise Room, Storage
Primary bedroom
- Features: Flooring (Hardwood), Window Treatments (Blinds, Curtains/Drapes), Bathroom (Full)
- Level: Second
- Area: 182 Square Feet
- Dimensions: 14X13
Bedroom 2
- Features: Flooring (Carpet), Window Treatments (Curtains/Drapes)
- Level: Second
- Area: 120 Square Feet
- Dimensions: 12X10
Bedroom 3
- Features: Flooring (Carpet)
- Level: Second
- Area: 132 Square Feet
- Dimensions: 12X11
Bedroom 4
- Features: Flooring (Carpet), Window Treatments (Blinds, Curtains/Drapes)
- Level: Second
- Area: 154 Square Feet
- Dimensions: 14X11
Breakfast room
- Features: Flooring (Wood Laminate)
- Level: Main
- Area: 99 Square Feet
- Dimensions: 11X9
Dining room
- Features: Flooring (Carpet), Window Treatments (Curtains/Drapes)
- Level: Main
- Area: 91 Square Feet
- Dimensions: 13X7
Exercise room
- Features: Flooring (Other)
- Level: Basement
- Area: 162 Square Feet
- Dimensions: 18X9
Family room
- Features: Flooring (Wood Laminate), Window Treatments (Curtains/Drapes)
- Level: Main
- Area: 322 Square Feet
- Dimensions: 23X14
Foyer
- Features: Flooring (Ceramic Tile)
- Level: Main
- Area: 84 Square Feet
- Dimensions: 14X6
Kitchen
- Features: Kitchen (Pantry-Closet, Breakfast Room, Pantry), Flooring (Wood Laminate)
- Level: Main
- Area: 120 Square Feet
- Dimensions: 12X10
Laundry
- Features: Flooring (Ceramic Tile)
- Level: Main
- Area: 77 Square Feet
- Dimensions: 11X7
Living room
- Features: Flooring (Carpet), Window Treatments (Curtains/Drapes)
- Level: Main
- Area: 247 Square Feet
- Dimensions: 19X13
Office
- Features: Flooring (Carpet), Window Treatments (Shades)
- Level: Main
- Area: 66 Square Feet
- Dimensions: 11X6
Recreation room
- Features: Flooring (Other)
- Level: Basement
- Area: 520 Square Feet
- Dimensions: 26X20
Sitting room
- Features: Flooring (Hardwood), Window Treatments (Window Treatments)
- Level: Second
- Area: 88 Square Feet
- Dimensions: 11X8
Storage
- Features: Flooring (Other)
- Level: Basement
- Area: 441 Square Feet
- Dimensions: 21X21
Heating
- Natural Gas, Forced Air
Cooling
- Central Air
Appliances
- Included: Range, Microwave, Dishwasher, Refrigerator, Washer, Dryer, Disposal, Stainless Steel Appliance(s), Water Softener
- Laundry: Main Level, Sink
Features
- Sauna, Built-in Features, Open Floorplan, Separate Dining Room, Pantry
- Flooring: Hardwood, Laminate, Carpet, Wood
- Windows: Screens, Drapes
- Basement: Partially Finished,Concrete,Rec/Family Area,Storage Space,Full
- Attic: Unfinished
- Number of fireplaces: 2
- Fireplace features: Wood Burning, Family Room, Master Bedroom
Interior area
- Total structure area: 0
- Total interior livable area: 2,526 sqft
Property
Parking
- Total spaces: 2.5
- Parking features: Asphalt, Garage Door Opener, Garage, On Site, Garage Owned, Attached
- Attached garage spaces: 2.5
- Has uncovered spaces: Yes
Accessibility
- Accessibility features: No Disability Access
Features
- Stories: 2
- Patio & porch: Deck
- Exterior features: Lighting
Lot
- Size: 0.91 Acres
- Dimensions: 124 X 338 X 127 X 318
- Features: Water Rights, Mature Trees
Details
- Parcel number: 13161020220000
- Special conditions: None
- Other equipment: Water-Softener Owned, Ceiling Fan(s), Sump Pump
Construction
Type & style
- Home type: SingleFamily
- Architectural style: Traditional
- Property subtype: Single Family Residence
Materials
- Brick, Cedar
- Foundation: Concrete Perimeter
- Roof: Asphalt
Condition
- New construction: No
- Year built: 1977
Utilities & green energy
- Electric: 200+ Amp Service
- Sewer: Septic Tank
- Water: Well
Community & HOA
Community
- Features: Lake, Dock, Water Rights, Street Paved
- Security: Carbon Monoxide Detector(s)
- Subdivision: Barrington Harbor Estates
HOA
- Has HOA: Yes
- Services included: Lake Rights, Other
- HOA fee: $270 annually
Location
- Region: Barrington
Financial & listing details
- Price per square foot: $191/sqft
- Annual tax amount: $10,633
- Date on market: 11/15/2023
- Listing terms: Conventional
- Ownership: Fee Simple w/ HO Assn.
- Has irrigation water rights: Yes
Price history
| Date | Event | Price |
|---|---|---|
| 1/19/2024 | Sold | $482,500-3.3%$191/sqft |
Source:  MRED as distributed by MLS GRID #11931555 Report a problem MRED as distributed by MLS GRID #11931555 Report a problem | ||
| 1/9/2024 | Pending sale | $499,000$198/sqft |
Source: MRED as distributed by MLS GRID #11931555 Report a problem | ||
| 11/22/2023 | Contingent | $499,000$198/sqft |
Source: MRED as distributed by MLS GRID #11931555 Report a problem | ||
| 11/15/2023 | Listed for sale | $499,000-3.9%$198/sqft |
Source: MRED as distributed by MLS GRID #11931555 Report a problem | ||
| 11/15/2023 | Listing removed | -- |
Source: MRED as distributed by MLS GRID #11918660 Report a problem | ||
| 10/31/2023 | Listed for sale | $519,000+45.2%$205/sqft |
Source: MRED as distributed by MLS GRID #11918660 Report a problem | ||
| 5/20/2019 | Sold | $357,500$142/sqft |
Source: MRED as distributed by MLS GRID #10103862 Report a problem | ||
Public tax history
Tax history is unavailable.
Neighborhood: 60010
Nearby homes
- $648,1004 bd2 ba3.4k sqft28507 W Harbor Dr, Lake Barrington, IL 60010Off Market
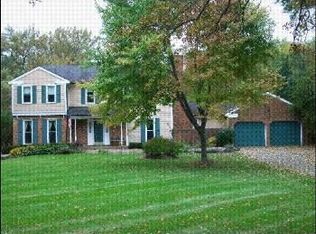
- $688,3004 bd2 ba3.3k sqft28527 W Harbor Dr, Lake Barrington, IL 60010Off Market
- $582,100-- bd2 ba1.4k sqft28487 W Harbor Dr, Lake Barrington, IL 60010Off Market
- $713,200-- bd2 ba5.1k sqft28553 W Harbor Dr, Lake Barrington, IL 60010Off Market
- $602,2004 bd2 ba2.7k sqft28463 W Harbor Dr, Lake Barrington, IL 60010Off Market
- $---- bd-- ba-- sqft151 Harbor Dr, Barrington, IL 60010Off Market
- $500,0004 bd3 ba2.6k sqft28482 W Lindbergh Dr, Barrington, IL 60010Sold
- $494,6004 bd2 ba2.6k sqft28504 W Lindbergh Dr, Barrington, IL 60010Off Market
- $478,500-- bd2 ba1.9k sqft28470 W Lindbergh Dr, Barrington, IL 60010Off Market
Nearby schools
GreatSchools rating
- 9/10Roslyn Road Elementary SchoolGrades: K-5Distance: 3.8 mi
- 7/10Barrington Middle School StationGrades: 6-8Distance: 5.2 mi
- 10/10Barrington High SchoolGrades: 9-12Distance: 4.2 mi
Schools provided by the listing agent
- Elementary: Roslyn Road Elementary School
- Middle: Barrington Middle School-Station
- High: Barrington High School
- District: 220
Source: MRED as distributed by MLS GRID. This data may not be complete. We recommend contacting the local school district to confirm school assignments for this home.
Get a cash offer in 3 minutes
Find out how much your home could sell for in as little as 3 minutes with a no-obligation cash offer.
Estimated market value
$573,600
Get a cash offer in 3 minutes
Find out how much your home could sell for in as little as 3 minutes with a no-obligation cash offer.
Estimated market value
$573,600
- Illinois
- Lake County
- Lake Barrington
- 60010
- 155 W Harbor Dr
Nearby cities
Nearby zip codes
Other Lake Barrington Topics
