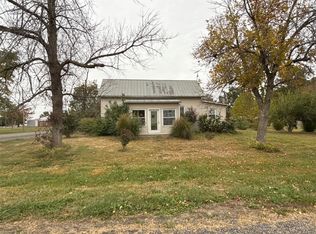
Charming Brick Ranch in the Heart of Nashville
2-bedroom, 1.5-bath ranch home offers comfort, character, and plenty of potential. Hardwood floors lie beneath the carpet throughout the home, providing an excellent opportunity to restore their natural beauty.
Recently updated main level bathroom, and a basement provides valuable additional living space. Complete with a kitchenette and extra bath area, the basement is ideal for entertaining, hobbies, a recreation room, or flexible living arrangements.
Recent improvements include a newer HVAC system, hot water heater, and an updated electrical panel, offering added peace of mind for years to come.
Step outside and enjoy the large, backyard, enclosed by a privacy fence and shaded by mature trees. It's the perfect space for children, pets, gardening, or outdoor gatherings. The property also features an attached one-car garage.
Whether you're searching for a starter home or looking to downsize, this solid brick ranch combines good bones, desirable updates, and endless potential. Relax in the screened patio, enjoy the privacy of the spacious backyard, and add your own personal touches to make this home truly your own.
Active under contract
Listed by: Worth Clark Realty • Susan E Kroll • Contact: 618-571-0250
$163,900
155 W Lebanon St, Nashville, IL 62263
2beds
1,160sqft
Single Family Residence
Built in 1950
0.28 Acres Lot
$-- Zestimate®
$141/sqft
$-- HOA
What's special
Large private backyardScreened patioConvenient one-car garage
- 48 days |
- 34 |
- 0 |
Zillow last checked:
Listing updated:
Listed by:
Susan E Kroll 618-571-0250,
Worth Clark Realty
Source: MARIS,MLS#: 26034036 Originating MLS: Southwestern Illinois Board of REALTORS
Originating MLS: Southwestern Illinois Board of REALTORSFacts & features
Interior
Bedrooms & bathrooms
- Bedrooms: 2
- Bathrooms: 2
- Full bathrooms: 1
- 1/2 bathrooms: 1
- Main level bathrooms: 1
- Main level bedrooms: 2
Heating
- Forced Air
Cooling
- Central Air
Appliances
- Laundry: In Basement
Features
- Separate Dining
- Flooring: Carpet, Luxury Vinyl, Wood
- Has basement: Yes
- Number of fireplaces: 1
- Fireplace features: Living Room
Interior area
- Total structure area: 1,160
- Total interior livable area: 1,160 sqft
- Finished area above ground: 1,160
Property
Parking
- Parking features: Concrete
- Has attached garage: Yes
Features
- Levels: One
- Patio & porch: Covered, Enclosed, Glass Enclosed, Screened
- Exterior features: Private Yard
- Fencing: Privacy
Lot
- Size: 0.28 Acres
- Features: Back Yard, Front Yard
Details
- Parcel number: 101224176013
- Special conditions: Standard
Construction
Type & style
- Home type: SingleFamily
- Architectural style: Ranch
- Property subtype: Single Family Residence
Materials
- Brick
- Roof: Architectural Shingle
Condition
- Year built: 1950
Utilities & green energy
- Electric: 220 Volts
- Sewer: Public Sewer
- Water: Public
- Utilities for property: Cable Available, Electricity Connected, Sewer Connected, Water Connected
Community & HOA
Community
- Subdivision: Nashville-Original Town
HOA
- Has HOA: No
Location
- Region: Nashville
Financial & listing details
- Price per square foot: $141/sqft
- Tax assessed value: $148,377
- Annual tax amount: $1,372
- Date on market: 6/3/2026
- Cumulative days on market: 48 days
- Listing terms: Cash,Conventional,FHA,USDA Loan,VA Loan
- Electric utility on property: Yes
Estimated market value
Not available
Estimated sales range
Not available
Not available
Price history
| Date | Event | Price |
|---|---|---|
| 6/7/2026 | Contingent | $163,900$141/sqft |
Source:  MARIS #26034036 Report a problem MARIS #26034036 Report a problem | ||
| 6/3/2026 | Listed for sale | $163,900$141/sqft |
Source: MARIS #26034036 Report a problem | ||
Public tax history
| Year | Property taxes | Tax assessment |
|---|---|---|
| 2024 | $1,372 -0.5% | $49,459 -7% |
| 2023 | $1,379 -2.4% | $53,182 +13.6% |
| 2022 | $1,414 +0.4% | $46,826 +3.5% |
| 2021 | $1,408 -2.1% | $45,253 +1.5% |
| 2020 | $1,438 -1.4% | $44,564 +1.8% |
| 2019 | $1,458 -0.1% | $43,763 -0.7% |
| 2018 | $1,459 +2.3% | $44,060 |
| 2017 | $1,427 -1.3% | $44,060 |
| 2016 | $1,445 | $44,060 |
| 2015 | $1,445 +2.5% | $44,060 |
| 2014 | $1,410 -2.7% | $44,060 |
| 2013 | $1,450 | $44,060 |
| 2012 | $1,450 +0.7% | $44,060 |
| 2011 | $1,440 +0.6% | $44,060 -0.1% |
| 2010 | $1,432 | $44,125 |
Find assessor info on the county website
Monthly payment
Est. payment
Payment breakdown
Explore the cost of this home by adjusting the details. Changes won't be saved.Climate risks
Neighborhood: 62263
Nearby schools
GreatSchools rating
- 5/10Nashville Grade SchoolGrades: PK-8Distance: 0.6 mi
- NANashville Community High SchoolGrades: 9-12Distance: 0.6 mi
Schools provided by the listing agent
- Elementary: Nashville Dist 49
- Middle: Nashville Dist 49
- High: Nashville
Source: MARIS. This data may not be complete. We recommend contacting the local school district to confirm school assignments for this home.
- $202,4503 bd3 ba2k sqft173 W Lebanon St, Nashville, IL 62263Sold
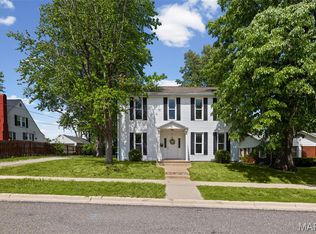
- $265,0003 bd2 ba3.1k sqft117 W Lebanon St, Nashville, IL 62263Off Market
- $105,1003 bd1 ba975 sqft154 W Lebanon St, Nashville, IL 62263Off Market

- $205,1004 bd2 ba2k sqft126 W Lebanon St, Nashville, IL 62263Off Market
- $145,7003 bd1 ba1.5k sqft225 S Kaskaskia St, Nashville, IL 62263Off Market
- $190,0003 bd2 ba2.2k sqft207 W Lebanon St, NASHVILLE, IL 62263Sold
- $190,000-- bd-- ba-- sqft207 W Lebanon St, Nashville, IL 62263Sold
- $192,1003 bd1 ba2.2k sqft233 W Lebanon St, Nashville, IL 62263Off Market
A local agent can set up tours, give advice and negotiate with sellers.
A local lender can help you make sure your offer is ready when you are.
Similar homes
- $--3 bd2 ba1.3k sqft985 S Broadway St, Nashville, IL 62263Auction
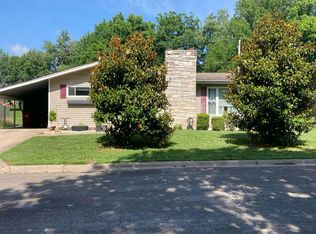 Auction.com 2
 - $149,0002 bd1 ba1.1k sqft482 E Walnut St, Nashville, IL 62263For Sale
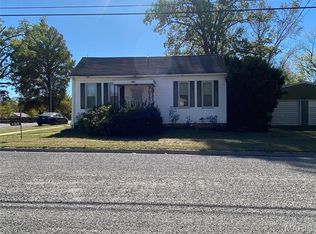
 MLS ID #25072549, Brenda J Spencer, Spencer Real Estate. MARIS
 - $220,0003 bd1 ba1.3k sqft518 W Lebanon St, Nashville, IL 62263For Sale
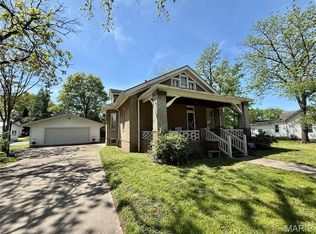 MLS ID #26026431, Jennifer Kirsch, Real Broker LLC. MARIS
 - $--3 bd2 ba1.6k sqft227 W 1st St, Addieville, IL 62214Auction
 ServiceLink Auction
 - $149,9002 bd2 ba1.2k sqft110 E Kaskaskia St, Pinckneyville, IL 62274ActiveMLS ID #12696624, Stephen Cannedy, SHAMROCK REAL ESTATE. MRED as distributed by MLS GRID
- $149,5004 bd2 ba1k sqft700 Walnut St, Germantown, IL 62245For SaleMLS ID #26039779, Cassia Ohashi, Worth Clark Realty. MARIS
- $185,0003 bd2 ba1.4k sqft1451 Franklin St, Carlyle, IL 62231For SaleMLS ID #26038897, Don D Carrington, Keller Williams Pinnacle. MARIS
- $150,0002 bd2 ba1.2k sqft1215 S Lincoln Blvd, Centralia, IL 62801ActiveMLS ID #12697370, Dee Ann Arey, MIDWEST FARM & LAND. MRED as distributed by MLS GRID
- $159,0003 bd2 ba1.6k sqft831 E 5th St, Centralia, IL 62801Re-activatedMLS ID #12651633, Colton Durre, WILEY REALTY GROUP. MRED as distributed by MLS GRID
- $120,0002 bd1 ba1k sqft3914 New Church Rd, Pinckneyville, IL 62274For SaleMLS ID #26033429, Amber Skinner, Property Peddler, Inc. MARIS
- $90,0003 bd1 ba1.3k sqft150 N Park St, Hoyleton, IL 62803For SaleMLS ID #26034900, Jennifer Kirsch, Real Broker LLC. MARIS
- $132,5003 bd2 ba1.6k sqft1125 S Maple St, Centralia, IL 62801ActiveMLS ID #12666529, Michael Hammond, Equity Realty Group. MRED as distributed by MLS GRID
- $219,9003 bd2 ba1.6k sqft1023 S Main St, Coulterville, IL 62237For SaleMLS ID #26043579, Amber Skinner, Property Peddler, Inc. MARIS
- $129,9003 bd2 ba1.2k sqft173 Greenview Rd, Centralia, IL 62801ActiveMLS ID #12669028, Dennis Krupp, Coldwell Banker Allen & Geary. MRED as distributed by MLS GRID
- $225,0003 bd2 ba1.5k sqft3825 E Youngstown Rd, Woodlawn, IL 62898AuctionMLS ID #11874706, Kimberly Duncan, KIM DUNCAN AUCTION & REALTY. My State MLS
- $90,0004 bd1 ba1.6k sqft285 W 2nd St, Oakdale, IL 62268For SaleMLS ID #26017129, Brenda J Spencer, Spencer Real Estate. MARIS
- $215,0003 bd2 ba1.7k sqft833 Edward St, Saint Libory, IL 62282For SaleMLS ID #26030240, Courtney Lintker, Property Peddler, Inc. MARIS
- $119,9002 bd2 ba1.1k sqft202 S Mill St, Pinckneyville, IL 62274For Sale By Owner
- $214,0002 bd2 ba1.5k sqft800 Washington St, Saint Libory, IL 62282For Sale By Owner
- $127,5002 bd1 ba1.2k sqft702 Belle Ave, Pinckneyville, IL 62274For SaleMLS ID #26012582, Patsy G Lipe, Golden Key Realty. MARIS
