The wait is officially over right here, right now at 155 West Pinehurst Trail, an inviting, exquisite home that offers all the trappings of modern day, luxury living, with a rich, warm, and functional venue for you and yours to enjoy day to day life. Sitting on a private, half-acre lot, this custom-built residence boasts 5 bedrooms, 4 bathrooms, 8ft 20x40 heated saltwater pool, premier landscaping, 2300 SF on the main, 2800 basement footprint, a finished basement, dedicated safe room for indoor shooting, 1500 SF heated garage with room for 5 vehicles, and much more for those with a mechanical penchant. The main floor offers 3 beds, 2 baths, white walnut hardwood floors, 10ft ceilings and kitchen cabinets, drop zone, dedicated laundry, pantry off kitchen, and a primary bedroom with 2024 carpet, large en suite (soak tub plumbing is installed), and oversized walk-in closet. The lower level offers a spacious family room for entertainment (wet bar plumbing is installed), two bedrooms with walk-in closets, guest bath, two large storage/mechanical rooms, and the concrete-encased 11.5x54 safe room that functions as a shooting range. In back is the pool, dedicated pool powder bathroom/storage room, and oversized covered patio with stamped concrete. The garage has epoxy floors with drains, hot/cold spigot, plus its own patio for smokers/grills/trash receptacles. Mechanical highlights include Geothermal with 3 zones, 105 gallon Marathon water heater, Sonos speaker system, 24in attic insulation plus ALL interior walls and floor joists insulated, 200 + 100 amp service, and MORE, so get the full spec sheet. This home was designed with every possible detail covered and is in mint condition. With walking trails accessible from your yard, a short golf cart ride to the Club House, this home truly encompasses all there is to experience in this golf course community, all with the benefit of no state income tax. What are you waiting for? Come home today!
Sold for $900,000
$900,000
155 W Pinehurst Trl, Dakota Dunes, SD 57049
5beds
4baths
3,704sqft
Single Family Residence, Residential
Built in 2017
0.52 Acres Lot
$900,100 Zestimate®
$243/sqft
$3,817 Estimated rent
Home value
$900,100
Estimated sales range
Not available
$3,817/mo
Zestimate® history
Owner options
List your home for rent
$3,817/mo
Rent Zestimate®
Find your next renter with Zillow Rental Manager. Plus, with online applications, you can quickly screen prospective tenants – for free.
$3,817/mo
Rent Zestimate®
Refinance and save
$4,727/mo
Est. payment
Refinancing to a lower rate could help reduce your monthly payments and save thousands over the life of the loan.
$4,727/mo
Est. payment
Explore your selling options
Work with a Zillow partner agent
Leverage their expertise and Zillow's premium Showcase listings to get your home seen by more buyers.
Get startedList with your own agent
Get your home in front of millions of buyers by listing it on Zillow.
Learn how to do itSell it yourself
Take full control of how buyers see your home on Zillow by listing For Sale by Owner (FSBO).
List your homeWhat's special
Spacious family roomPantry off kitchenPremier landscapingPrivate half-acre lotDedicated laundryKitchen cabinetsHeated saltwater pool
Zillow last checked:
Listing updated:
Listed by:
Kathie Pfaffle 712-251-4632,
Haus of Home
Bought with:
Kathie Pfaffle, B64282
Haus of Home
Source: Northwest Iowa Regional BOR,MLS#: 830584
Facts & features
Interior
Bedrooms & bathrooms
- Bedrooms: 5
- Bathrooms: 4
- Main level bathrooms: 1
- Main level bedrooms: 3
Rooms
- Room types: Living Room, Kitchen, Dining, Master, Laundry, Bedroom, Full Bath, Family, 3/4 Bath, Other
Heating
- Has Heating (Unspecified Type)
Cooling
- Central Air
Appliances
- Included: Water Softener: Included
- Laundry: Main Level
Features
- Brick Accent, Built-in Features, Eat-in Kitchen, Master Bath, Master WI Closet, Granite/Quartz, Kitchen Island, Pantry, Vaulted/Tray Ceilings
- Flooring: Hardwood
- Basement: Finished,Full,Poured
- Number of fireplaces: 2
- Fireplace features: Gas
Interior area
- Total structure area: 3,704
- Total interior livable area: 3,704 sqft
- Finished area above ground: 2,308
- Finished area below ground: 1,396
Property
Parking
- Total spaces: 5
- Parking features: Attached, Garage Door Opener, Oversized, Concrete
- Attached garage spaces: 5
Features
- Patio & porch: Patio, Porch
- Exterior features: Lighting
- Pool features: In Ground
Lot
- Size: 0.52 Acres
- Features: Landscaped, Lawn Sprinkler System, Level, Wooded
Details
- Additional structures: Storage Shed, Workshop
- Parcel number: 4612723.GC.15.1014
Construction
Type & style
- Home type: SingleFamily
- Architectural style: Ranch
- Property subtype: Single Family Residence, Residential
Materials
- Combination, Hardboard, Shake Siding, Stone
- Roof: Shingle,Wood
Condition
- New construction: No
- Year built: 2017
Utilities & green energy
- Sewer: Public Sewer
- Water: City
Community & HOA
Community
- Security: Smoke Detector(s)
HOA
- Has HOA: Yes
- HOA fee: $90 quarterly
Location
- Region: Dakota Dunes
Financial & listing details
- Price per square foot: $243/sqft
- Tax assessed value: $761,357
- Annual tax amount: $11,945
- Price range: $900K - $900K
- Date on market: 10/8/2025
- Inclusions: Kitchen appliances as seen, washer dryer, window treatments, safes in basement, pool chemicals/minor items, RO & WS, black garage cabinets
- Exclusions: 1970s pool table and light are $1200, with original felt.
Price history
| Date | Event | Price |
|---|---|---|
| 5/19/2026 | Sold | $900,000-6.3%$243/sqft |
Source:  Northwest Iowa Regional BOR #830584 Report a problem Northwest Iowa Regional BOR #830584 Report a problem | ||
| 3/13/2026 | Pending sale | $960,000$259/sqft |
Source: Northwest Iowa Regional BOR #830584 Report a problem | ||
| 12/17/2025 | Price change | $960,000-1.5%$259/sqft |
Source: Northwest Iowa Regional BOR #830584 Report a problem | ||
| 10/16/2025 | Price change | $975,000-2%$263/sqft |
Source: Northwest Iowa Regional BOR #830584 Report a problem | ||
| 10/8/2025 | Listed for sale | $995,000+1070.6%$269/sqft |
Source: Northwest Iowa Regional BOR #830584 Report a problem | ||
| 11/22/2016 | Sold | $85,000+9%$23/sqft |
Source: Public Record Report a problem | ||
| 1/30/2015 | Sold | $78,000$21/sqft |
Source: Northwest Iowa Regional BOR #709905 Report a problem | ||
Public tax history
| Year | Property taxes | Tax assessment |
|---|---|---|
| 2025 | $11,870 +10.8% | $761,357 |
| 2023 | $10,713 +5.1% | $761,357 +20.4% |
| 2022 | $10,197 +1.2% | $632,341 |
| 2021 | $10,081 +0.2% | $632,341 +4.6% |
| 2020 | $10,061 | $604,656 |
| 2019 | -- | $604,656 +5.2% |
| 2018 | $1,156 | $574,856 +1028.3% |
| 2017 | $1,156 | $50,950 |
| 2016 | $1,156 | $50,950 |
| 2015 | $1,156 -3.5% | $50,950 |
| 2014 | $1,198 | $50,950 |
| 2013 | -- | $50,950 |
Find assessor info on the county website
Neighborhood: 57049
Nearby homes
- $767,4005 bd3 ba4.8k sqft179 W Pinehurst Trl, Dakota Dunes, SD 57049Off Market
- $792,3003 bd-- ba2.7k sqft201 W Pinehurst Trl, Dakota Dunes, SD 57049Off Market
- $694,4005 bd-- ba2.5k sqft188 W Pinehurst Trl, Dakota Dunes, SD 57049Off Market
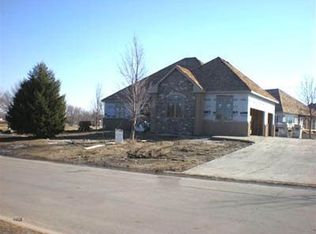
- $462,5004 bd-- ba2.1k sqft193 Windflower Bnd, Dakota Dunes, SD 57049Off Market
- $393,9003 bd2 ba1.9k sqft193 Windflower Bnd, North Sioux City, SD 57049Off Market
- $367,8003 bd-- ba1.5k sqft189 Windflower Bnd, Dakota Dunes, SD 57049Off Market
- $1,098,4004 bd-- ba4.3k sqft212 W Pinehurst Trl, Dakota Dunes, SD 57049Off Market
- $24,568-- bd-- ba-- sqft212 W Pinehurst Trl, Dakota dunes, SD 57049Off Market
Nearby schools
GreatSchools rating
- 6/10Dakota Valley Elementary - 02Grades: K-3Distance: 4.1 mi
- 9/10Dakota Valley Jr. High - 03Grades: 6-8Distance: 4.1 mi
- 7/10Dakota Valley High School - 01Grades: 9-12Distance: 4.1 mi
Schools provided by the listing agent
- Elementary: Dakota Valley
- Middle: Dakota Valley
- High: Dakota Valley
Source: Northwest Iowa Regional BOR. This data may not be complete. We recommend contacting the local school district to confirm school assignments for this home.


Get pre-qualified for a loan
At Zillow Home Loans, we can pre-qualify you in as little as 5 minutes with no impact to your credit score.An equal housing lender. NMLS #10287.
Sell for more on Zillow
Get a Zillow Showcase℠ listing at no additional cost and you could sell for .
$900,100
2% more
+$18,002
With Zillow Showcase(estimated)
$918,102
- South Dakota
- Union County
- North Sioux City
- 57049
- 155 W Pinehurst Trl
Nearby cities
Nearby zip codes
Other North Sioux City Topics
- Apartments for Rent in 57049
- Houses for Sale in 57049
- Houses for Rent in 57049
- 57049 Real Estate
- North Sioux City Condos
- Houses for Sale in North Sioux City
- Newest Listings in North Sioux City
- North Sioux City Home Values
- North Sioux City Real Estate Agents
- North Sioux City Refinance
- North Sioux City Mortgage Rates
