Skip main navigation
Sold for $440,000
  • $440,000

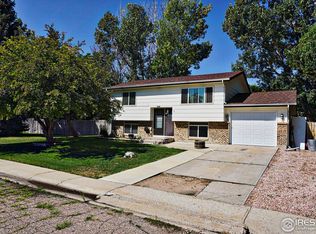
    155 Walnut Ave, Eaton, CO 80615

    3beds
    2,155sqft
    Single Family Residence
    Built in 1994
    9,148 Square Feet Lot
    $435,800 Zestimate®
    $204/sqft
    $2,350 Estimated rent

    Home value

    $435,800

    $410,000 - $462,000

    $2,350/mo

    Zestimate® history
    Loading
    Loading...

    Owner options

    List your home for rent

    $2,350/mo

    Rent Zestimate®

    Find your next renter with Zillow Rental Manager. Plus, with online applications, you can quickly screen prospective tenants – for free.

    Learn more

    $2,350/mo

    Rent Zestimate®

    Refinance and save

    $2,557/mo

    Est. payment

    Refinancing to a lower rate could help reduce your monthly payments and save thousands over the life of the loan.

    See today's rates

    $2,557/mo

    Est. payment

    Explore your selling options

    Work with a Zillow partner agent

    Leverage their expertise and Zillow's premium Showcase listings to get your home seen by more buyers.

    Get started

    List with your own agent

    Get your home in front of millions of buyers by listing it on Zillow.

    Learn how to do it

    Sell it yourself

    Take full control of how buyers see your home on Zillow by listing For Sale by Owner (FSBO).

    List your home

    What's special

    This updated home is located near schools, parks, and downtown Eaton, offering both tranquility and convenience. Featuring a newly renovated kitchen with granite counters, SS appliances, and an open floor plan, it's perfect for modern living. The upstairs incl the primary bdrm w 3/4 bath + 2 bdrms and a full bath. The lower level has a gas fireplace, laundry room, and 1/2 bath. The unfin basement offers storage and expansion potential. Outside, enjoy a large, fenced yard with a dog run and an OS 2-car garage. Recent updates to the roof, windows, and siding within the last 7 years and a new water heater in the last year ensure peace of mind. Plus, a 12-month Blue Ribbon Home Warranty is included for added protection. FHA, VA, USDA eligible.

    Zillow last checked:

    Listing updated:

    Listed by:

    Alicia Stewart 970-599-4661,

    Stewart Properties

    Bought with:

    Kyle Christianson, 100094690

    RE/MAX Alliance-FTC South

    Source: IRES as distributed by MLS GRID,MLS#: 1024784MLS Logo

    Facts & features

    Interior

    Bedrooms & bathrooms
    • Bedrooms: 3
    • Bathrooms: 3
    • Full bathrooms: 1
    • 3/4 bathrooms: 1
    • 1/2 bathrooms: 1
    Primary bedroom
    • Description: Carpet
    • Features: 3/4 Primary Bath
    • Level: Upper
    • Area: 144 Square Feet
    • Dimensions: 12 x 12
    Bedroom 2
    • Description: Carpet
    • Level: Upper
    • Area: 156 Square Feet
    • Dimensions: 12 x 13
    Bedroom 3
    • Description: Carpet
    • Level: Upper
    • Area: 143 Square Feet
    • Dimensions: 11 x 13
    Dining room
    • Description: Tile
    • Level: Main
    • Area: 143 Square Feet
    • Dimensions: 13 x 11
    Family room
    • Description: Tile
    • Level: Lower
    • Area: 368 Square Feet
    • Dimensions: 23 x 16
    Kitchen
    • Description: Tile
    • Level: Main
    • Area: 121 Square Feet
    • Dimensions: 11 x 11
    Laundry
    • Description: Tile
    • Level: Lower
    • Area: 63 Square Feet
    • Dimensions: 9 x 7
    Living room
    • Description: Carpet
    • Level: Main
    • Area: 132 Square Feet
    • Dimensions: 12 x 11
    Heating
    • Forced Air
    Cooling
    • Central Air
    Appliances
    • Included: Electric Range, Dishwasher, Refrigerator, Microwave
    • Laundry: Washer/Dryer Hookup
    Features
    • Eat-in Kitchen, Open Floorplan
    • Windows: Window Coverings
    • Basement: Unfinished
    • Has fireplace: Yes
    • Fireplace features: Gas, Family Room
    Interior area
    • Total structure area: 2,000
    • Total interior livable area: 2,155 sqft
    • Finished area above ground: 2,000

    Property

    Parking
    • Total spaces: 2
    • Parking features: Attached, Oversized
    • Attached garage spaces: 2
    • Details: Attached
    Features
    • Levels: Tri-Level
    • Patio & porch: Patio
    • Exterior features: Sprinkler System
    • Fencing: Fenced
    • Has view: Yes
    • View description: Mountain(s), City
    Lot
    • Size: 9,148 sqft
    • Features: Paved, Curbs, Gutters, Sidewalks, Street Light
    Details
    • Parcel number: R0171694
    • Zoning: RES
    • Special conditions: Private Owner

    Construction

    Type & style
    • Home type: SingleFamily
    • Architectural style: Contemporary
    • Property subtype: Single Family Residence
    Materials
    • Frame
    • Roof: Composition
    Condition
    • New construction: No
    • Year built: 1994

    Utilities & green energy

    • Electric: Xcel
    • Gas: Atmos
    • Sewer: Public Sewer
    • Water: City
    • Utilities for property: Natural Gas Available, Electricity Available, Cable Available, High Speed Avail

    Community & neighborhood

    Location
    • Region: Eaton
    • Subdivision: Centennial

    Other

    Other facts
    • Listing terms: Cash,Conventional,FHA,VA Loan
    • Road surface type: Asphalt

    Price history

    DateEventPrice
    6/10/2025Sold$440,000$204/sqft
    Source: Public Record Report a problem
    3/3/2025Sold$440,000$204/sqft
    Source: IRES as distributed by MLS GRID #1024784 Report a problem
    1/30/2025Pending sale$440,000$204/sqft
    Source: REcolorado as distributed by MLS GRID #IR1024784 Report a problem
    1/24/2025Listed for sale$440,000+158.8%$204/sqft
    Source: IRES as distributed by MLS GRID #1024784 Report a problem
    8/1/2001Sold$170,000$79/sqft
    Source: Public Record Report a problem

    Public tax history

    YearProperty taxesTax assessment
    2025$2,072 +12.1%$26,720 -6.4%
    2024$1,848 +4.3%$28,540 -0.9%
    2023$1,772 -13.6%$28,810 +30.6%
    2022$2,052 +20.1%$22,060 -2.8%
    2021$1,709 $22,690 +7.1%
    2020$1,709 +22.3%$21,190
    2019$1,397 -22.3%$21,190 +10.1%
    2018$1,798 +28.8%$19,250
    2017$1,397 -3%$19,250 +3.9%
    2016$1,440 +12.6%$18,530
    2015$1,279 +23.1%$18,530 +19.9%
    2014$1,039 $15,450
    2013-- $15,450 +6.3%
    2012-- $14,530
    2011-- $14,530 +11.2%
    2010-- $13,070
    2009-- $13,070 -12.2%
    2008-- $14,880
    2007-- $14,880 -5.2%
    2006-- $15,700
    2005-- $15,700 +3.4%
    2004-- $15,190 -0.9%
    2003-- $15,330 +1.1%
    2002-- $15,170 +4.9%
    2001-- $14,460

    Find assessor info on the county website

    Neighborhood: 80615

    Nearby schools

    GreatSchools rating
    Schools provided by the listing agent
    • Elementary: Eaton
    • Middle: Eaton
    • High: Eaton

    Source: IRES as distributed by MLS GRID. This data may not be complete. We recommend contacting the local school district to confirm school assignments for this home.

    Get a cash offer in 3 minutes
    Find out how much your home could sell for in as little as 3 minutes with a no-obligation cash offer.
    Estimated market value
    $435,800
    Get a cash offer in 3 minutes
    Find out how much your home could sell for in as little as 3 minutes with a no-obligation cash offer.
    Estimated market value
    $435,800