Nestled on approximately 0.45 acres, this delightful 3-bedroom, 3.5-bath residence offers a serene retreat. As you approach, the paved driveway leads to a 1-car attached garage, providing convenient parking. But that’s not all—the property boasts an additional 2-car detached garage, spacious enough to house a motorhome and at least two extra cars. Step inside, and you’ll find a warm and inviting interior. The heart of the home is the kitchen, and the family room is perfect for entertaining guests and after dinner the family can retire n the spacious living room to relax. The first-floor laundry room adds practicality, while the partially finished basement offers extra space for hobbies or relaxation. Imagine evenings spent on the rear covered balcony, enjoying the view from the Trex decking. And for those who love tinkering, the workshop area of the basement if perfect for your crafts and hobbies. n summary, this ranch-style gem combines comfort, functionality, and scenic beauty. It’s more than a house; it’s a place where memories are made.
Sold for $189,000
$189,000
155 Walnut St, Osceola Mills, PA 16666
3beds
2,683sqft
Manufactured Home
Built in 2004
0.45 Acres Lot
$230,600 Zestimate®
$70/sqft
$-- Estimated rent
Home value
$230,600
$214,000 - $247,000
Not available
Zestimate® history
Owner options
List your home for rent
Find your next renter with Zillow Rental Manager. Plus, with online applications, you can quickly screen prospective tenants – for free.
Refinance and save
$1,306/mo
Est. payment
Refinancing to a lower rate could help reduce your monthly payments and save thousands over the life of the loan.
$1,306/mo
Est. payment
Explore your selling options
Work with a Zillow partner agent
Leverage their expertise and Zillow's premium Showcase listings to get your home seen by more buyers.
Get startedList with your own agent
Get your home in front of millions of buyers by listing it on Zillow.
Learn how to do itSell it yourself
Take full control of how buyers see your home on Zillow by listing For Sale by Owner (FSBO).
List your homeWhat's special
Zillow last checked:
Listing updated:
Listed by:
Wanda Ryen 814-577-2334,
Ryen Realty LLC
Bought with:
Josie Tekely, RS368736
Keller Williams Advantage Realty
Source: Bright MLS,MLS#: PACD2043828
Facts & features
Interior
Bedrooms & bathrooms
- Bedrooms: 3
- Bathrooms: 4
- Full bathrooms: 3
- 1/2 bathrooms: 1
- Main level bathrooms: 3
- Main level bedrooms: 3
Rooms
- Room types: Living Room, Dining Room, Primary Bedroom, Bedroom 2, Kitchen, Family Room, Laundry, Storage Room, Hobby Room, Primary Bathroom, Full Bath, Half Bath
Basement
- Description: Percent Finished: 80.0
- Area: 1223
Heating
- Baseboard, Electric
Cooling
- Window Unit(s), Electric
Appliances
- Included: Electric Water Heater
- Laundry: Main Level, Laundry Room
Features
- Dry Wall
- Flooring: Carpet
- Basement: Partial,Heated,Interior Entry,Exterior Entry,Partially Finished,Walk-Out Access,Finished,Garage Access,Rear Entrance,Workshop
- Has fireplace: No
Interior area
- Total structure area: 2,843
- Total interior livable area: 2,683 sqft
- Finished area above ground: 1,620
- Finished area below ground: 1,063
Property
Parking
- Total spaces: 5
- Parking features: Oversized, Asphalt, Off Site, Attached, Detached, Driveway
- Attached garage spaces: 5
- Has uncovered spaces: Yes
Accessibility
- Accessibility features: Other
Features
- Levels: One
- Stories: 1
- Pool features: None
Lot
- Size: 0.45 Acres
Details
- Additional structures: Above Grade, Below Grade
- Parcel number: 1120O1338300007
- Zoning: NONE
- Special conditions: Standard
Construction
Type & style
- Home type: MobileManufactured
- Architectural style: Ranch/Rambler
- Property subtype: Manufactured Home
Materials
- Vinyl Siding
- Foundation: Block
- Roof: Shingle
Condition
- Excellent
- New construction: No
- Year built: 2004
Utilities & green energy
- Sewer: Public Sewer
- Water: Public
Community & HOA
Community
- Subdivision: Osceola Mills
HOA
- Has HOA: No
Location
- Region: Osceola Mills
- Municipality: DECATUR TWP
Financial & listing details
- Price per square foot: $70/sqft
- Tax assessed value: $21,125
- Annual tax amount: $3,263
- Date on market: 7/1/2024
- Listing agreement: Exclusive Right To Sell
- Listing terms: Cash,Conventional,FHA,PHFA,USDA Loan,VA Loan
- Inclusions: Range, Refrigerator, Microwave, Basement Stove, Washer And Dryer
- Ownership: Fee Simple
Price history
| Date | Event | Price |
|---|---|---|
| 9/9/2024 | Sold | $189,000-0.5%$70/sqft |
Source:  Bright MLS #PACD2043828 Report a problem Bright MLS #PACD2043828 Report a problem | ||
| 7/10/2024 | Pending sale | $190,000$71/sqft |
Source: Bright MLS #PACD2043828 Report a problem | ||
| 7/1/2024 | Listed for sale | $190,000$71/sqft |
Source: Bright MLS #PACD2043828 Report a problem | ||
Public tax history
| Year | Property taxes | Tax assessment |
|---|---|---|
| 2025 | $3,605 +3% | $42,250 +100% |
| 2024 | $3,498 +3.2% | $21,125 |
| 2023 | $3,390 +3.9% | $21,125 |
| 2022 | $3,263 +3.8% | $21,125 |
| 2021 | $3,144 | $21,125 |
| 2020 | $3,144 | $21,125 |
| 2019 | $3,144 +6.2% | $21,125 |
| 2018 | $2,959 | $21,125 |
| 2017 | -- | $21,125 |
| 2016 | -- | $21,125 |
| 2015 | -- | $21,125 |
| 2014 | -- | $21,125 |
| 2013 | -- | $21,125 |
| 2012 | -- | $21,125 |
| 2011 | -- | $21,125 +1.2% |
| 2009 | -- | $20,875 |
| 2007 | -- | -- |
| 2005 | -- | -- |
| 2004 | -- | -- |
| 2003 | -- | -- |
| 2002 | -- | -- |
| 2000 | -- | -- |
Find assessor info on the county website
Neighborhood: 16666
Nearby homes
- $28,000-- bd-- ba-- sqft133 Walnut St, Osceola Mills, PA 16666Off Market
- $--3 bd2 ba-- sqft175 Walnut St, Osceola Mills, PA 16666Auction
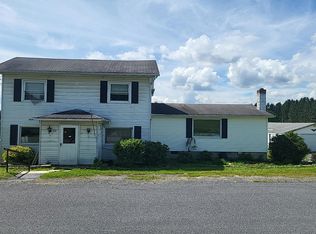
- $2,000-- bd-- ba-- sqft151 2nd St, Osceola Mills, PA 16666Off Market
- $19,000-- bd-- ba-- sqft164 Walnut St, Osceola Mills, PA 16666Off Market
- $159,800-- bd-- ba-- sqft136 Walnut St, Osceola Mills, PA 16666Off Market
- $115,0003 bd1 ba1.3k sqft192 Walnut St, Osceola Mills, PA 16666Sold
- $24,700-- bd-- ba-- sqft117 Walnut St, Osceola Mills, PA 16666Off Market
- $26,100-- bd-- ba-- sqft124 2nd St, Osceola Mills, PA 16666Off Market
Nearby schools
GreatSchools rating
- 6/10Osceola Mills El SchoolGrades: K-5Distance: 0.5 mi
- 5/10Philipsburg-Osceola Junior High SchoolGrades: 6-8Distance: 2.9 mi
- 6/10Philipsburg-Osceola Area High SchoolGrades: 9-12Distance: 4.2 mi
Schools provided by the listing agent
- District: Philipsburg-osceola Area
Source: Bright MLS. This data may not be complete. We recommend contacting the local school district to confirm school assignments for this home.
- Pennsylvania
- Clearfield County
- Osceola Mills
- 16666
- 155 Walnut St
