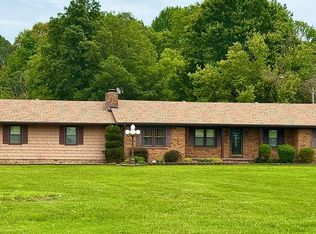
Space, charm, and plenty of garage room! Situated on a half-acre lot on a dead-end road, this brick home offers over 2,000 square feet with 3 bedrooms, 2 full bathrooms, and a versatile bonus room that could serve as a fourth bedroom or office. Hardwood floors throughout and fresh interior paint create a warm, inviting feel, while spacious bedrooms and generous closets provide room to spread out. The primary bedroom features its own en suite bathroom for added convenience. Outside, enjoy a large, flat yard with fencing and a spacious back deck perfect for entertaining or relaxing. An attached garage PLUS a detached 2-car garage offer plenty of space for vehicles, storage, hobbies, or a workshop. Located approximately 23 minutes from Madisonville and 35 minutes from Owensboro, this property combines room to grow with convenient access to both!
Pending
$189,900
155 Walnut St, Sacramento, KY 42372
3beds
2,010sqft
Single Family Residence, Residential
Built in 1970
0.56 Acres Lot
$-- Zestimate®
$94/sqft
$-- HOA
What's special
Brick homeFresh interior paintAttached garageVersatile bonus roomHardwood floors throughoutHalf-acre lotGenerous closets
- 7 days
- 336
- 51
Zillow last checked:
Listing updated:
Listed by:
THE HARRIS GROUP 270-929-5857,
Keller Williams Elite
Source: Greater Owensboro Realtor Association,MLS#: 96037
Facts & features
Interior
Bedrooms & bathrooms
- Bedrooms: 3
- Bathrooms: 2
- Full bathrooms: 2
Primary bedroom
- Level: First
Dining room
- Features: Dining Area, Living Rm/Dining
Kitchen
- Features: Breakfast Area, Bar
Heating
- Forced Air, Natural Gas
Cooling
- Electric
Appliances
- Included: Dishwasher, Dryer, Range, Refrigerator, Washer, Gas Water Heater
- Laundry: W/D Hookup
Features
- Flooring: Hardwood, Tile
- Basement: None
- Attic: Access Only
- Has fireplace: No
- Fireplace features: None
Interior area
- Total structure area: 2,010
- Total interior livable area: 2,010 sqft
- Finished area above ground: 2,010
- Finished area below ground: 0
Property
Parking
- Total spaces: 3
- Parking features: Detached, Attached, Asphalt
- Attached garage spaces: 3
- Has uncovered spaces: Yes
Features
- Levels: One
- Stories: 1
- Patio & porch: Rear Porch, Front Porch
- Fencing: Fenced
Lot
- Size: 0.56 Acres
- Dimensions: 0.564 Acre
- Features: Zero Lot Line
Construction
Type & style
- Home type: SingleFamily
- Architectural style: Other
- Property subtype: Single Family Residence, Residential
Materials
- Brick
- Foundation: Block
- Roof: Composition
Condition
- New construction: No
- Year built: 1970
Utilities & green energy
- Sewer: Public Sewer
- Water: Public
Community & HOA
Community
- Subdivision: Other
HOA
- Has HOA: No
Location
- Region: Sacramento
Financial & listing details
- Price per square foot: $94/sqft
- Date on market: 10/15/2026
Estimated market value
Not available
Estimated sales range
Not available
Not available
Price history
| Date | Event | Price |
|---|---|---|
| 10/22/2026 | Pending sale | $189,900$94/sqft |
Source:  Greater Owensboro Realtor Association #96037 Report a problem | ||
| 10/15/2026 | Listed for sale | $189,900$94/sqft |
Source: Greater Owensboro Realtor Association #96037 Report a problem | ||
Public tax history
Tax history is unavailable.
Monthly payment
Est. payment
Payment breakdown
Explore the cost of this home by adjusting the details. Changes won't be saved.Climate risks
Neighborhood: 42372
Nearby schools
Schools provided by the listing agent
- Elementary: Sacramento Elementary School
- Middle: McLean County Middle School
- High: McLEAN COUNTY HIGH SCHOOL
Source: Greater Owensboro Realtor Association. This data may not be complete. We recommend contacting the local school district to confirm school assignments for this home.
Similar homes
- $244,9003 bd2 ba2k sqft840 Main St, Sacramento, KY 42372For Sale By Owner
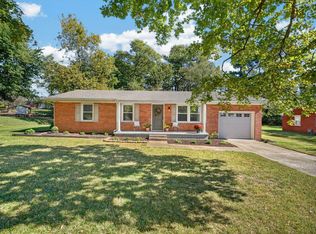
- $189,9003 bd1 ba1.1k sqft630 Mockingbird Ave, Calhoun, KY 42327For Sale
 MLS ID #122389, Josh Parish, Bhg Realty. MHCBOR
- $189,9003 bd1 ba1k sqft170 Creek Side Dr, Calhoun, KY 42327For Sale
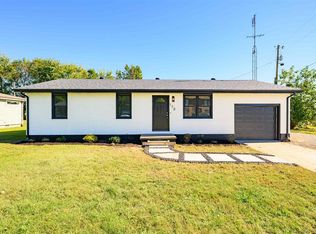
 MLS ID #96062, DAUGHERTY - PHELPS TEAM, Triple Crown Realty Group. Greater Owensboro Realtor Association
- $99,0003 bd2 ba1.2k sqft75 Stringer Rd, Sacramento, KY 42372For Sale
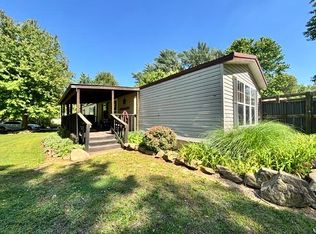
 MLS ID #RA20262771, Misty D Avery, Eaves Realty Auc-KW 1st Choice. RASK
- $209,9003 bd2 ba1.5k sqft542 S Seminary St, Madisonville, KY 42431For SaleMLS ID #RA20266215, Pete Z Newswanger, Whisler's Auction & Realty. RASK
- $176,0004 bd2 ba2.9k sqft308 N 3rd St, Central City, KY 42330For SaleMLS ID #RA20266015, Stephanie Wright, GREATER OWENSBORO REALTY COMPA. RASK
- $225,0003 bd2 ba1.9k sqft2661 Highway 2584, Central City, KY 42330For SaleMLS ID #RA20265628, Courtney Moore, Eaves Realty Auc-KW 1st Choice. RASK
- $195,0003 bd1 ba1.9k sqft316 Webb St, Powderly, KY 42367For SaleMLS ID #RA20252537, Judy Westbrook, Eaves Realty Auc-KW 1st Choice. RASK
- $190,0003 bd2 ba1.3k sqft8659 Highway 815, Owensboro, KY 42301For SaleMLS ID #95706, Lori Kimble, BHG Realty. Greater Owensboro Realtor Association
