Nestled in the heart of Legacy Park, Davenport, FL, this impressive 4-bedroom, 3.5-bathroom two-story residence is a haven of comfort and potential, offering an expansive canvas for the discerning homeowner. With a prime location, a screened-in pool, and an array of thoughtful features, this home invites you to shape it into your dream oasis. The ground floor welcomes you with a formal living room, a cozy family room, an elegant dining room, and a charming breakfast nook – each space thoughtfully designed to accommodate both daily living and special occasions. The primary room, located on the ground floor, is a tranquil retreat boasting a separate soaking tub, a stand-alone shower, and a water closet, creating a luxurious private enclave. Ascend to the second level, where all secondary bedrooms are located for enhanced privacy. Two of these rooms share a jack and jill bathroom, providing practicality without sacrificing style. The spacious family loft and media room offer additional living and entertainment spaces, ensuring there's room for every member of the household to relax and enjoy. Step out onto the balcony, a vantage point that overlooks the enticing pool and backyard, offering breathtaking views and a serene backdrop for relaxation and entertainment. The home's 3-car garage provides ample space for storage and convenience, catering to the needs of a modern lifestyle. One of the standout features of this residence is its potential. A blank canvas awaits the new owner, providing countless opportunities to infuse their personality and style. The kitchen, with its great bones, is a delightful space ready to be transformed into a culinary haven, where you can create and share meals with those you love. Seize the opportunity to make this house your home, tailoring it to your unique vision and preferences. With its versatile layout and prime location in Legacy Park, this property is more than a house – it's a canvas for your dreams and a place where memories are waiting to be made. Welcome home to endless possibilities!
Sold for $515,000
$515,000
155 Waltham Ct, Davenport, FL 33897
4beds
3,455sqft
Single Family Residence
Built in 2006
9,100 Square Feet Lot
$524,100 Zestimate®
$149/sqft
$3,900 Estimated rent
Home value
$524,100
$498,000 - $550,000
$3,900/mo
Zestimate® history
Owner options
List your home for rent
$3,900/mo
Rent Zestimate®
Find your next renter with Zillow Rental Manager. Plus, with online applications, you can quickly screen prospective tenants – for free.
$3,900/mo
Rent Zestimate®
Refinance and save
$3,577/mo
Est. payment
Refinancing to a lower rate could help reduce your monthly payments and save thousands over the life of the loan.
$3,577/mo
Est. payment
Explore your selling options
Work with a Zillow partner agent
Leverage their expertise and Zillow's premium Showcase listings to get your home seen by more buyers.
Get startedList with your own agent
Get your home in front of millions of buyers by listing it on Zillow.
Learn how to do itSell it yourself
Take full control of how buyers see your home on Zillow by listing For Sale by Owner (FSBO).
List your homeWhat's special
Zillow last checked:
Listing updated:
Listed by:
Nadia Wiltshire-Bernard 407-697-5037,
KELLER WILLIAMS ELITE PARTNERS III REALTY 321-527-5111
Bought with:
Jacqueline Diaz, 3149979
COLDWELL BANKER REALTY
Source: Stellar MLS,MLS#: O6185984 Originating MLS: Lake and Sumter
Originating MLS: Lake and Sumter
Facts & features
Interior
Bedrooms & bathrooms
- Bedrooms: 4
- Bathrooms: 4
- Full bathrooms: 3
- 1/2 bathrooms: 1
Rooms
- Room types: Bonus Room, Breakfast Room Separate, Family Room, Dining Room, Living Room, Media Room
Primary bedroom
- Features: Ceiling Fan(s), Walk-In Closet(s)
- Level: First
- Dimensions: 13x17
Bedroom 2
- Features: Walk-In Closet(s)
- Level: Second
- Dimensions: 16x12
Bedroom 3
- Features: Walk-In Closet(s)
- Level: Second
- Dimensions: 16x11
Bedroom 4
- Features: Walk-In Closet(s)
- Level: Second
- Dimensions: 12x12
Bathroom 2
- Level: Second
- Dimensions: 8x7
Bathroom 3
- Level: Second
- Dimensions: 9x11
Dinette
- Level: First
- Dimensions: 9x9
Dining room
- Level: First
- Dimensions: 10x11
Family room
- Level: First
- Dimensions: 13x17
Kitchen
- Level: First
Living room
- Level: First
- Dimensions: 11x11
Loft
- Level: Second
- Dimensions: 15x24
Media room
- Level: Second
- Dimensions: 18x14
Heating
- Electric
Cooling
- Central Air
Appliances
- Included: Cooktop, Dishwasher, Disposal, Dryer, Electric Water Heater, Microwave, Range, Refrigerator, Washer
- Laundry: Inside, Laundry Room
Features
- Ceiling Fan(s), Eating Space In Kitchen, L Dining, Primary Bedroom Main Floor, Solid Surface Counters, Split Bedroom, Thermostat, Walk-In Closet(s)
- Flooring: Carpet, Tile
- Doors: Sliding Doors
- Windows: Window Treatments
- Has fireplace: No
- Furnished: Yes
Interior area
- Total structure area: 4,601
- Total interior livable area: 3,455 sqft
Property
Parking
- Total spaces: 3
- Parking features: Garage Door Opener
- Attached garage spaces: 3
- Details: Garage Dimensions: 29x22
Features
- Levels: Two
- Stories: 2
- Patio & porch: Patio, Rear Porch, Screened
- Exterior features: Balcony, Sidewalk
- Has private pool: Yes
- Pool features: In Ground, Screen Enclosure
- Has spa: Yes
- Spa features: In Ground
- Fencing: Vinyl
Lot
- Size: 9,100 Square Feet
- Features: Cul-De-Sac, Sidewalk
Details
- Parcel number: 262511486250000850
- Zoning: RES
- Special conditions: None
Construction
Type & style
- Home type: SingleFamily
- Property subtype: Single Family Residence
Materials
- Stucco
- Foundation: Slab
- Roof: Shingle
Condition
- New construction: No
- Year built: 2006
Utilities & green energy
- Sewer: Public Sewer
- Water: Public
- Utilities for property: Cable Available, Electricity Connected, Water Connected
Community & HOA
Community
- Pet fee: $0 monthly
- Subdivision: LEGACY PARK PH 1
HOA
- Has HOA: Yes
- HOA fee: $84 monthly
- HOA name: Legacy Park Master HOA Jahvon W
- HOA phone: 352-366-0234
Location
- Region: Davenport
Financial & listing details
- Price per square foot: $149/sqft
- Tax assessed value: $444,547
- Annual tax amount: $6,153
- Date on market: 3/18/2024
- Cumulative days on market: 7 days
- Listing terms: Cash,Conventional,FHA,VA Loan
- Ownership: Fee Simple
- Total actual rent: 0
- Electric utility on property: Yes
- Road surface type: Paved
Price history
| Date | Event | Price |
|---|---|---|
| 1/26/2026 | Listing removed | $3,500$1/sqft |
Source: Stellar MLS #O6354351 Report a problem | ||
| 10/24/2025 | Listed for rent | $3,500$1/sqft |
Source: Stellar MLS #O6354351 Report a problem | ||
| 10/13/2025 | Listing removed | $3,500$1/sqft |
Source: Zillow Rentals Report a problem | ||
| 9/28/2025 | Listed for rent | $3,500$1/sqft |
Source: Zillow Rentals Report a problem | ||
| 10/11/2024 | Listing removed | $3,500$1/sqft |
Source: Zillow Rentals Report a problem | ||
| 8/22/2024 | Listed for rent | $3,500-46.7%$1/sqft |
Source: Zillow Rentals Report a problem | ||
| 4/25/2024 | Sold | $515,000-2.8%$149/sqft |
Source:  Stellar MLS #O6185984 Report a problem Stellar MLS #O6185984 Report a problem | ||
| 3/25/2024 | Pending sale | $530,000$153/sqft |
Source: Stellar MLS #O6185984 Report a problem | ||
| 3/19/2024 | Listed for sale | $530,000+3.9%$153/sqft |
Source: Stellar MLS #O6185984 Report a problem | ||
| 1/19/2022 | Sold | $510,000+2.2%$148/sqft |
Source: Public Record Report a problem | ||
| 12/14/2021 | Pending sale | $499,000$144/sqft |
Source: Stellar MLS #O5990662 Report a problem | ||
| 12/11/2021 | Listed for sale | $499,000+95.7%$144/sqft |
Source: Stellar MLS #O5990662 Report a problem | ||
| 8/1/2014 | Listing removed | $6,570$2/sqft |
Source: Discount VACATION Rentals Online Report a problem | ||
| 2/23/2014 | Listed for rent | $6,570$2/sqft |
Source: Discount VACATION Rentals Online Report a problem | ||
| 12/10/2012 | Sold | $255,000-5.4%$74/sqft |
Source: Public Record Report a problem | ||
| 11/7/2012 | Listed for sale | $269,500+12.5%$78/sqft |
Source: Home Wise Realty Group, Inc. #O5104652 Report a problem | ||
| 2/3/2009 | Sold | $239,600-54.5%$69/sqft |
Source: Public Record Report a problem | ||
| 5/30/2006 | Sold | $526,200$152/sqft |
Source: Public Record Report a problem | ||
Public tax history
| Year | Property taxes | Tax assessment |
|---|---|---|
| 2025 | $5,748 -2% | $444,547 -1.9% |
| 2024 | $5,864 +0.6% | $453,032 +2% |
| 2023 | $5,829 +31% | $444,347 +38.2% |
| 2022 | $4,451 +9.9% | $321,510 +10% |
| 2021 | $4,049 +5.4% | $292,282 +6.3% |
| 2020 | $3,842 +0.1% | $274,909 +3.1% |
| 2019 | $3,838 -6% | $266,605 -0.3% |
| 2018 | $4,081 -1.1% | $267,277 +6.7% |
| 2017 | $4,126 +15.2% | $250,583 +3.4% |
| 2016 | $3,581 -0.4% | $242,256 +2.1% |
| 2015 | $3,596 -1.8% | $237,327 +4.3% |
| 2014 | $3,661 +13.9% | $227,631 +10% |
| 2013 | $3,213 +22.5% | $206,937 +22.4% |
| 2012 | $2,623 +9.7% | $169,095 +10% |
| 2011 | $2,392 -26.6% | $153,723 -26.1% |
| 2010 | $3,260 -23.3% | $207,909 -18.3% |
| 2009 | $4,248 -20.1% | $254,561 -25.7% |
| 2008 | $5,316 | $342,506 |
| 2007 | -- | -- |
| 2006 | $653 | -- |
| 2005 | -- | -- |
| 2004 | $210 | -- |
Find assessor info on the county website
Neighborhood: 33897
Nearby homes
- $449,7004 bd3 ba3k sqft145 Waltham Ct, Davenport, FL 33897Off Market
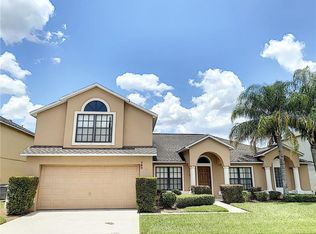
- $408,3004 bd2 ba2.2k sqft207 Waltham Ct, Davenport, FL 33897Off Market
- $416,4004 bd2 ba2.2k sqft807 Coventry Rd, Davenport, FL 33897Off Market
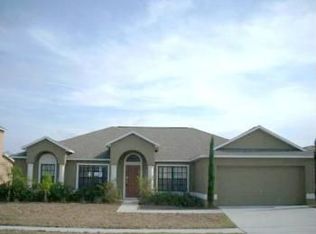
- $440,3005 bd3 ba2.6k sqft135 Waltham Ct, Davenport, FL 33897Off Market
- $476,7005 bd3 ba3k sqft217 Waltham Ct, Davenport, FL 33897Off Market
- $501,0006 bd5 ba3.3k sqft755 Coventry Rd, Davenport, FL 33897Off Market
- $386,3004 bd2 ba2.1k sqft817 Coventry Rd, Davenport, FL 33897Off Market
- $382,6004 bd2 ba2.1k sqft154 Waltham Ct, Davenport, FL 33897Off Market
Nearby schools
GreatSchools rating
- 4/10Citrus Ridge: A Civics AcademyGrades: PK-8Distance: 1.5 mi
- 3/10Davenport High SchoolGrades: 9-12Distance: 8.7 mi
Get a cash offer in 3 minutes
Find out how much your home could sell for in as little as 3 minutes with a no-obligation cash offer.
Estimated market value
$524,100
Get a cash offer in 3 minutes
Find out how much your home could sell for in as little as 3 minutes with a no-obligation cash offer.
Estimated market value
$524,100
- Florida
- Polk County
- Davenport
- 33897
- 155 Waltham Ct
Nearby cities
Nearby neighborhoods
Nearby zip codes
Other Davenport Topics
