Check out this newly constructed home that offers three bedrooms, two bathrooms and easy one level living! Perfectly situated on .35+/- acre lot on Walton Circle in Mosheim (Greene County, TN), this home is convenient to both Greeneville and Morristown. From the moment you arrive and step through the door, it's clear that this home was thoughtfully curated. Every detail from the lighting, flooring, and the color palette has been expertly selected to create a seamless and cohesive design. Enjoy all stainless-steel appliances including a side-by-side refrigerator, range, dishwasher, and an over-the range microwave. Leathered granite countertops, a stylish tiled backsplash, a food disposal, and premium cabinetry with soft close cabinets sets the kitchen apart. The open floor plan provides a spacious living room, dining room and kitchen with premium vinyl flooring throughout. The extra large primary bedroom includes a large walk-in closet and a full primary bathroom with an impressive tile shower complete with a glass door. This home also includes two guest bedrooms, a full-size bathroom complete with a bathtub/ shower combo, a nice laundry room, and a single car garage. Just off the kitchen you'll find the perfect spot for a mud room. It will be a great place to hang your coats & backpacks. There's also a pantry, perfect storage for small kitchen appliances and shelf stable food. You will have everything that you need in this incredible home including a one year warranty! Greene County taxes to be determined. Virtual staging provided. Buyer or Buyer's agent to verify exact measurements.
Sold for $325,000
$325,000
155 Walton Cir, Mosheim, TN 37818
3beds
1,243sqft
Single Family Residence, Residential
Built in 2026
0.35 Acres Lot
$330,000 Zestimate®
$261/sqft
$1,718 Estimated rent
Home value
$330,000
$254,000 - $426,000
$1,718/mo
Zestimate® history
Owner options
List your home for rent
$1,718/mo
Rent Zestimate®
Find your next renter with Zillow Rental Manager. Plus, with online applications, you can quickly screen prospective tenants – for free.
$1,718/mo
Rent Zestimate®
Refinance and save
$2,026/mo
Est. payment
Refinancing to a lower rate could help reduce your monthly payments and save thousands over the life of the loan.
$2,026/mo
Est. payment
Explore your selling options
Work with a Zillow partner agent
Leverage their expertise and Zillow's premium Showcase listings to get your home seen by more buyers.
Get startedList with your own agent
Get your home in front of millions of buyers by listing it on Zillow.
Learn how to do itSell it yourself
Take full control of how buyers see your home on Zillow by listing For Sale by Owner (FSBO).
List your homeWhat's special
Single car garageOpen floor planAll stainless-steel appliancesLarge walk-in closetFood disposalNice laundry roomTwo guest bedrooms
Zillow last checked:
Listing updated:
Listed by:
Shandi Whittenburg 423-620-4989,
Envision Realty Group
Bought with:
Christina Ward, 348817
CENTURY 21 Legacy - Greeneville
Source: TVRMLS,MLS#: 9994185
Facts & features
Interior
Bedrooms & bathrooms
- Bedrooms: 3
- Bathrooms: 2
- Full bathrooms: 2
Heating
- Heat Pump
Cooling
- Heat Pump
Appliances
- Included: Dishwasher, Disposal, Electric Range, Microwave, Refrigerator
- Laundry: Electric Dryer Hookup, Washer Hookup
Features
- Eat-in Kitchen, Granite Counters, Kitchen Island, Kitchen/Dining Combo, Open Floorplan, Pantry, Walk-In Closet(s)
- Flooring: See Remarks
- Doors: French Doors
- Windows: Double Pane Windows
- Basement: Block
Interior area
- Total structure area: 1,243
- Total interior livable area: 1,243 sqft
Property
Parking
- Total spaces: 1
- Parking features: Driveway
- Garage spaces: 1
- Has uncovered spaces: Yes
Features
- Levels: One
- Stories: 1
- Patio & porch: Back, Front Porch
Lot
- Size: 0.35 Acres
- Dimensions: .35 +/-
- Topography: Level, Sloped
Details
- Additional structures: Garage(s)
- Parcel number: 083e A 010.00
- Zoning: R1
- Other equipment: Dehumidifier
Construction
Type & style
- Home type: SingleFamily
- Architectural style: Craftsman
- Property subtype: Single Family Residence, Residential
Materials
- Stone Veneer, Vinyl Siding
- Foundation: Block
- Roof: Shingle
Condition
- Above Average,New Construction
- New construction: Yes
- Year built: 2026
Details
- Warranty included: Yes
Utilities & green energy
- Sewer: Public Sewer
- Water: Public
- Utilities for property: Cable Available, Electricity Connected, Water Connected
Community & HOA
Community
- Security: Smoke Detector(s)
- Subdivision: Walton Ct Sub
HOA
- Has HOA: No
- Amenities included: Landscaping
Location
- Region: Mosheim
Financial & listing details
- Price per square foot: $261/sqft
- Date on market: 4/21/2026
- Listing terms: Cash,Conventional,FHA,VA Loan
- Electric utility on property: Yes
Price history
| Date | Event | Price |
|---|---|---|
| 6/30/2026 | Sold | $325,000-1.5%$261/sqft |
Source: TVRMLS #9994185 Report a problem | ||
| 5/26/2026 | Pending sale | $329,900$265/sqft |
Source: TVRMLS #9994185 Report a problem | ||
| 4/21/2026 | Listed for sale | $329,900$265/sqft |
Source: TVRMLS #9994185 Report a problem | ||
Public tax history
Tax history is unavailable.
Neighborhood: 37818
Nearby homes
- $36,0000.35 acresWalton Cir, Mosheim, TN 37818Sold

- $325,0003 bd1 ba2k sqft135 Walton Cir, Mosheim, TN 37818Sold
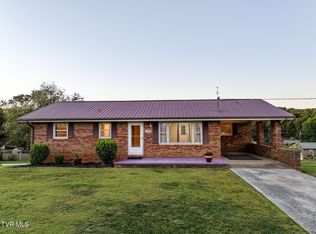
- $240,900-- bd0 ba1.2k sqft135 Walton Cir, Mosheim, TN 37818Sold
- $202,400-- bd1 ba1.3k sqft175 Walton Cir, Mosheim, TN 37818Off Market
- $150,300-- bd1 ba1.2k sqft115 Walton Cir, Mosheim, TN 37818Off Market
- $175,600-- bd1 ba1.1k sqft170 Walton Cir, Mosheim, TN 37818Off Market
- $159,200-- bd0 ba1.1k sqft276 Walton Cir, Mosheim, TN 37818Off Market
- $187,700-- bd2 ba1.5k sqft316 Walton Cir, Mosheim, TN 37818Off Market
Nearby schools
GreatSchools rating
- 4/10Mosheim Elementary SchoolGrades: PK-5Distance: 0.6 mi
- 6/10West Greene Middle SchoolsGrades: 6-8Distance: 0.6 mi
- 6/10West Greene High SchoolGrades: 9-12Distance: 0.6 mi
Schools provided by the listing agent
- Elementary: Mosheim
- Middle: Mosheim
- High: West Greene
Source: TVRMLS. This data may not be complete. We recommend contacting the local school district to confirm school assignments for this home.


Get pre-qualified for a loan
At Zillow Home Loans, we can pre-qualify you in as little as 5 minutes with no impact to your credit score.An equal housing lender. NMLS #10287.
- Tennessee
- Greene County
- Mosheim
- 37818
- 155 Walton Cir
