Skip main navigation
Closed
  • $435,000

    155 Washington Ct, Westmont, IL 60559

    4beds
    2,908sqft
    Single Family Residence
    Built in 1995
    10,400 Square Feet Lot
    $587,800 Zestimate®
    $150/sqft
    $4,269 Estimated rent

    Home value

    $587,800

    $553,000 - $629,000

    $4,269/mo

    Zestimate® history
    Loading
    Loading...

    Owner options

    List your home for rent

    $4,269/mo

    Rent Zestimate®

    Find your next renter with Zillow Rental Manager. Plus, with online applications, you can quickly screen prospective tenants – for free.

    Learn more

    $4,269/mo

    Rent Zestimate®

    Refinance and save

    $3,346/mo

    Est. payment

    Refinancing to a lower rate could help reduce your monthly payments and save thousands over the life of the loan.

    See today's rates

    $3,346/mo

    Est. payment

    Explore your selling options

    Work with a Zillow partner agent

    Leverage their expertise and Zillow's premium Showcase listings to get your home seen by more buyers.

    Get started

    List with your own agent

    Get your home in front of millions of buyers by listing it on Zillow.

    Learn how to do it

    Sell it yourself

    Take full control of how buyers see your home on Zillow by listing For Sale by Owner (FSBO).

    List your home

    What's special

    Oversized two-car garageHardwood floorsDecorative accentsTrain stationsSpacious family roomShopping centers
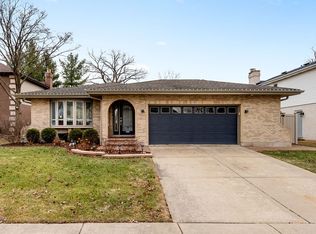
    MULTIPLE OFFERS-HIGHEST & BEST DUE SUNDAY 7/2 AT 9PM. Introducing this exceptional Westmont brick home nestled in a tranquil cul-de-sac neighborhood. Meticulously maintained, this property offers four bedrooms and three baths, providing ample space for comfortable living. As you step inside, you'll be greeted by the timeless beauty of hardwood floors that span most of the main floor and the bedrooms on the second floor. The bright living room flows right into the dining room, and you'll notice the decorative accents on the ceiling, adding a touch of elegance and sophistication to the space. It's the perfect setting for hosting formal dinners or casual gatherings. The kitchen boasts stainless steel appliances, combining functionality, style and eat-in space. The lower level of this home presents a fantastic opportunity. It features a spacious family room, perfect for entertaining or relaxing with loved ones. The focal point of the room is a charming brick wood-burning fireplace, creating a cozy ambiance during colder months. Additionally, the lower level includes a bedroom and a bathroom, making it ideal for potential related living arrangements. If that wasn't enough, there's also a SUB basement, providing even more space for storage or customization to suit your needs. The backyard is a haven for relaxation and outdoor enjoyment. A concrete patio provides the perfect space for al fresco dining or simply lounging in the sun. The yard itself is nicely sized, offering plenty of room for activities and gardening. The oversized two-car garage provides ample space for parking and storage, ensuring your vehicles and belongings are well taken care of. The location of this home is truly exceptional. Situated near downtown, train stations, shopping centers, and expressways, you'll have easy access to all the conveniences and amenities the area has to offer. Whether it's a quick commute to work or enjoying a day of shopping and dining, everything is within reach. Don't miss this opportunity to claim a well-maintained home in a sought-after neighborhood. Schedule a showing today and make this property your own, as homes like this in such a desirable location are in high demand!

    Zillow last checked:

    Listing updated:

    Listed by:

    Kimberly Heller 630-712-9696,

    Baird & Warner

    Bought with:

    Fred Zeilner

    Exit Real Estate Partners

    Source: MRED as distributed by MLS GRID,MLS#: 11814082MLS Logo

    Facts & features

    Interior

    Bedrooms & bathrooms
    • Bedrooms: 4
    • Bathrooms: 3
    • Full bathrooms: 3
    Rooms
    • Room types: No additional rooms
    Primary bedroom
    • Features: Flooring (Hardwood), Bathroom (Full)
    • Level: Second
    • Area: 156 Square Feet
    • Dimensions: 13X12
    Bedroom 2
    • Features: Flooring (Hardwood)
    • Level: Second
    • Area: 126 Square Feet
    • Dimensions: 14X9
    Bedroom 3
    • Features: Flooring (Hardwood)
    • Level: Second
    • Area: 99 Square Feet
    • Dimensions: 11X9
    Bedroom 4
    • Features: Flooring (Carpet)
    • Level: Lower
    • Area: 99 Square Feet
    • Dimensions: 11X9
    Dining room
    • Features: Flooring (Hardwood)
    • Level: Main
    • Area: 108 Square Feet
    • Dimensions: 12X9
    Family room
    • Features: Flooring (Carpet)
    • Level: Lower
    • Area: 247 Square Feet
    • Dimensions: 19X13
    Kitchen
    • Features: Kitchen (Eating Area-Table Space), Flooring (Ceramic Tile)
    • Level: Main
    • Area: 195 Square Feet
    • Dimensions: 15X13
    Laundry
    • Features: Flooring (Other)
    • Level: Basement
    • Area: 36 Square Feet
    • Dimensions: 6X6
    Living room
    • Features: Flooring (Hardwood)
    • Level: Main
    • Area: 182 Square Feet
    • Dimensions: 14X13
    Heating
    • Natural Gas, Forced Air
    Cooling
    • Central Air
    Appliances
    • Included: Range, Microwave, Dishwasher, Refrigerator, Washer, Dryer
    • Laundry: In Unit
    Features
    • Cathedral Ceiling(s)
    • Flooring: Hardwood
    • Windows: Skylight(s)
    • Basement: Finished,Egress Window,Daylight
    Interior area
    • Total structure area: 2,908
    • Total interior livable area: 2,908 sqft
    • Finished area below ground: 1,430

    Property

    Parking
    • Total spaces: 2
    • Parking features: Concrete, On Site, Garage Owned, Attached, Garage
    • Attached garage spaces: 2
    Accessibility
    • Accessibility features: No Disability Access
    Lot
    • Size: 10,400 Square Feet
    • Dimensions: 80 X 130
    Details
    • Parcel number: 0904402056
    • Special conditions: None
    • Other equipment: Sump Pump

    Construction

    Type & style
    • Home type: SingleFamily
    • Property subtype: Single Family Residence
    Materials
    • Brick, Cedar
    • Foundation: Brick/Mortar
    • Roof: Asphalt
    Condition
    • New construction: No
    • Year built: 1995

    Utilities & green energy

    • Electric: Circuit Breakers
    • Sewer: Public Sewer
    • Water: Lake Michigan

    Community & HOA

    Community
    • Features: Curbs, Sidewalks, Street Lights, Street Paved
    HOA
    • Has HOA: Yes
    • Services included: Other
    • HOA fee: $300 annually
    Location
    • Region: Westmont

    Financial & listing details

    • Price per square foot: $150/sqft
    • Tax assessed value: $180,498
    • Annual tax amount: $7,737
    • Date on market: 7/1/2023
    • Listing terms: Conventional
    • Ownership: Fee Simple

    Price history

    DateEventPrice
    8/11/2023Sold$435,000+2.4%$150/sqft
    Source: MRED as distributed by MLS GRID #11814082 Report a problem
    7/10/2023Contingent$425,000$146/sqft
    Source: MRED as distributed by MLS GRID #11814082 Report a problem
    7/1/2023Listed for sale$425,000+51%$146/sqft
    Source: MRED as distributed by MLS GRID #11814082 Report a problem
    1/7/2015Sold$281,500-2.9%$97/sqft
    Source: MRED as distributed by MLS GRID #08731388 Report a problem
    11/1/2014Price change$289,900-1.7%$100/sqft
    Source: Naperville - WEICHERT, REALTORS - Advantage #08731388 Report a problem
    10/21/2014Price change$295,000-4.8%$101/sqft
    Source: Naperville - WEICHERT, REALTORS - Advantage #08731388 Report a problem
    10/3/2014Price change$309,900-1.6%$107/sqft
    Source: Naperville - WEICHERT, REALTORS - Advantage #08731388 Report a problem
    8/27/2014Price change$314,900-3.1%$108/sqft
    Source: Coldwell Banker Residential Brokerage - Downers Grove #08686008 Report a problem
    7/30/2014Price change$324,900-18.2%$112/sqft
    Source: Coldwell Banker Residential Brokerage - Downers Grove #08686008 Report a problem
    5/6/2014Price change$397,000-5.3%$137/sqft
    Source: Crawford Group Sotheby's International Realty #08571775 Report a problem
    4/1/2014Listed for sale$419,000$144/sqft
    Source: Crawford Group Sotheby's International Realty #08571775 Report a problem
    12/20/2013Listing removed$419,000$144/sqft
    Source: Crawford Group Sotheby's International Realty #08485948 Report a problem
    11/12/2013Listed for sale$419,000+11.7%$144/sqft
    Source: Crawford Group Sotheby's International Realty #08485948 Report a problem
    6/30/2005Sold$375,000+71.6%$129/sqft
    Source: Public Record Report a problem
    8/14/1995Sold$218,500$75/sqft
    Source: Public Record Report a problem

    Public tax history

    YearProperty taxesTax assessment
    2024$11,211 +11.4%$180,498 +8.8%
    2023$10,063 +30%$165,930 +30.9%
    2022$7,738 +4.1%$126,780 +1.1%
    2021$7,432 +2.2%$125,340 +2%
    2020$7,269 +3.8%$122,860
    2019$7,006 +6.7%--
    2018$6,563 +3%$108,600 +3.9%
    2017$6,371 +2%$104,500 +4.8%
    2016$6,247 +2.1%$99,730 +6.3%
    2015$6,117 -23.7%$93,830 -15.9%
    2014$8,022 +5.3%$111,510 -0.2%
    2013$7,615 +2.8%$111,740 -4.3%
    2012$7,408 +6.8%$116,770 -6.1%
    2011$6,939 +4.4%$124,360 -1.4%
    2010$6,646 +3.9%$126,070 -5.8%
    2009$6,395 +7.1%$133,820 +4.2%
    2008$5,969 +4%$128,450 +5.9%
    2007$5,738 -3.2%$121,300
    2006$5,927 +78.5%$121,300 +7.7%
    2005$3,320 -4.9%$112,630 +9.3%
    2004$3,491 -7.7%$103,010 +10%
    2003$3,783 -4.9%$93,640 +6.3%
    2002$3,978 -1%$88,060 +6.8%
    2001$4,020 -2%$82,480 +3.5%
    2000$4,103 $79,690
    Find assessor info on the county website

    Neighborhood: 60559

    Nearby schools

    GreatSchools rating
    Schools provided by the listing agent
    • Elementary: C E Miller Elementary School
    • Middle: Westmont Junior High School
    • High: Westmont High School
    • District: 201

    Source: MRED as distributed by MLS GRID. This data may not be complete. We recommend contacting the local school district to confirm school assignments for this home.

    Get a cash offer in 3 minutes
    Find out how much your home could sell for in as little as 3 minutes with a no-obligation cash offer.
    Estimated market value
    $587,800
    Get a cash offer in 3 minutes
    Find out how much your home could sell for in as little as 3 minutes with a no-obligation cash offer.
    Estimated market value
    $587,800