Skip main navigation
Off market
  • Price Unknown

    155 Wellesley St E #302, Toronto, ON M4Y 0H4

    1beds
    478sqft
    Apartment
    Built in ----
    -- sqft lot
    $-- Zestimate®
    C$--/sqft
    C$1,778 Estimated rent

    Home value

    Not available

    Estimated sales range

    Not available

    Not available

    Loading
    Loading...

    Owner options

    List your home for rent

    C$1,778/mo

    Rent Zestimate®

    Find your next renter with Zillow Rental Manager. Plus, with online applications, you can quickly screen prospective tenants – for free.

    Learn more

    C$1,778/mo

    Rent Zestimate®

    Refinance and save

    Refinancing to a lower rate could help reduce your monthly payments and save thousands over the life of the loan.

    See today's rates

    Explore your selling options

    Work with a Zillow partner agent

    Leverage their expertise and Zillow's premium Showcase listings to get your home seen by more buyers.

    Get started

    List with your own agent

    Get your home in front of millions of buyers by listing it on Zillow.

    Learn how to do it

    Sell it yourself

    Take full control of how buyers see your home on Zillow by listing For Sale by Owner (FSBO).

    List your home

    What's special

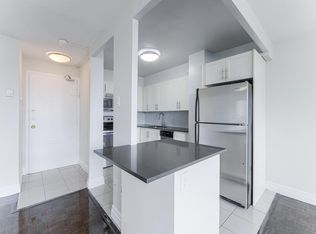
    Attractive high-riseDark-stained hardwood floorsSleek stainless steel appliancesStone countertopsCompletely updated bathrooms

    AboutVirtual Open House: View our units by clicking the virtual tour link, schedule a video tour or make an appointment for in person viewing. Call now!155 Wellesley Street East is a short walk to the Wellesley subway station, this attractive high-rise has a wide variety of suite options to choose from. Beautifully renovated bachelor, one bedroom and two bedroom apartments feature dark-stained hardwood floors, sleek stainless steel appliances, stone countertops and completely updated bathrooms. The building offers residents laundry facilities, indoor and outdoor parking, bike storage, gym, a moving room and on-site staff. The property is just 3-5 minutes away from Ryerson University and the University of Toronto and offers easy access to the DVP as well. Close to TTC, bus stops and subway stations, coffee shops, restaurants, shopping, new drugstore and St Joseph Medical Clinic right at your doorstep. Photos and 360 Virtual Tour for reference only, which give a general sense of unit layouts and finishes. Please schedule a personalized video call or tour to view available units and amenities by calling, texting or emailing our leasing agents.The safest way to find your new home. On-line options available at all properties for ease of rental payments, maintenance requests, and communication with property management all accessible from your preferred personal device.Disclaimer Photos, Video and 360 Virtual Tour for reference only, which give a general sense of unit layouts and finishes. Available units and prices may vary based on unit size, location, features, finishes, floor plan, and the occupancy date. Prices stated on the website are starting prices for each unit type, and are subject to change without notice. Errors & Omissions Excepted (E&OE).Community AmenitiesUnderground parkingVisitor parkingAbove Ground ParkingOn-Site Laundry FacilitiesEnterphone Security SystemOn-Site ManagementBike StorageSecurity Card AccessWheelchair AccessibleSmart Card LaundryElevatorFitness CenterSuite AmenitiesUtilities IncludedHeatE. & O.E. conditions apply. Promotions subject to change or be cancelled at any time without notice or penalty. Views, images, square footage, and virtual tours may be a representation of similar suites, finishes may vary. Please contact us for more information.

    This property is off market, which means it's not currently listed for sale or rent on Zillow. This may be different from what's available on other websites or public sources.

    Zillow last checked:

    Listing updated:

    Source: Zillow Rentals

    Facts & features

    Interior

    Bedrooms & bathrooms
    • Bedrooms: 1
    • Bathrooms: 1
    • Full bathrooms: 1
    Interior area
    • Total interior livable area: 478 sqft

    Property

    Parking
    • Details: Contact manager
    Features
    • Stories: 18
    • Exterior features: Bicycle storage

    Construction

    Type & style
    • Home type: Apartment
    • Property subtype: Apartment

    Community & HOA

    Location
    • Region: Toronto

    Financial & listing details

    • Date on market: 10/5/2024
    • Lease term: Contact For Details

    Price history

    DateEventPrice
    3/13/2025Listing removedC$2,115C$4/sqft
    Source: Zillow Rentals Report a problem
    10/5/2024Listed for rentC$2,115C$4/sqft
    Source: Zillow Rentals Report a problem

    Public tax history

    Tax history is unavailable.

    Neighborhood: Cabbagetown

    Nearby schools

    GreatSchools rating

    No schools nearby

    We couldn't find any schools near this home.