A Timeless Retreat in Country Club Estates – Where Luxury Meets Lifestyle. Tucked away in the prestigious Country Club Estates, where tree-lined streets and manicured landscapes create a picturesque backdrop, 155 Wentworth Circle stands as a testament to elegance, comfort, and modern refinement. This stunning 4-bedroom, 4.5-bath, 3.5 side entry garage, Colonial isn’t just a home—it’s a lifestyle upgrade, offering the perfect balance of tranquility, convenience, and timeless charm. Curb Appeal That Turns Heads. From the moment you arrive, the brand-new Hardie Plank exterior and newly installed front, side, door, porch cover and basement entry doors make a statement of sophistication and quality. With over $250,000 invested in exterior upgrades, this home exudes a fresh, modern appeal while maintaining its classic Colonial character. An Outdoor Haven Designed for Enjoyment - Imagine sipping your morning coffee on the maintenance-free deck, hosting summer gatherings on the stamped concrete patio, or watching the sunset from your spacious, black aluminum-fenced yard—a private oasis designed for relaxation and entertainment. Unmatched Space & Convenience - A rare 3.5-car side-entry garage provides ample storage and effortless access, ensuring both practicality and luxury. A Thoughtfully Designed Interior. Inside, every detail is crafted for comfort and functionality: ✔ First-Floor Home Office – A quiet, sunlit space ideal for remote work or study. ✔ Bright & Versatile Finished Lower Level – Featuring a full bath, walk-out/up access, and endless possibilities for a rec room, gym, or guest suite. ✔ Four Generous Upstairs Bedrooms – Including a serene owner’s suite with a spa-like bath for ultimate relaxation. ✔ Three Full Baths Upstairs & a Powder Room on the Main Floor – Perfect for seamless daily living. A Home That Grows with You - Whether you’re gathering with loved ones, working from home, or seeking a peaceful escape, this home offers the perfect blend of classic charm and modern upgrades—all in an unbeatable location next to Spring-Ford Country Club. Easy access to Rt 422, 100, shopping, dining and entertainment. Truly a wonderful location. Don’t miss this rare opportunity—schedule your private tour today, start packing and experience the magic of 155 Wentworth Circle firsthand!
Sold for $1,100,000
$1,100,000
155 Wentworth Cir, Royersford, PA 19468
4beds
5,522sqft
Single Family Residence
Built in 2009
0.54 Acres Lot
$1,124,300 Zestimate®
$199/sqft
$4,742 Estimated rent
Home value
$1,124,300
$1.05M - $1.21M
$4,742/mo
Zestimate® history
Owner options
List your home for rent
$4,742/mo
Rent Zestimate®
Find your next renter with Zillow Rental Manager. Plus, with online applications, you can quickly screen prospective tenants – for free.
$4,742/mo
Rent Zestimate®
Refinance and save
$6,055/mo
Est. payment
Refinancing to a lower rate could help reduce your monthly payments and save thousands over the life of the loan.
$6,055/mo
Est. payment
Explore your selling options
Work with a Zillow partner agent
Leverage their expertise and Zillow's premium Showcase listings to get your home seen by more buyers.
Get startedList with your own agent
Get your home in front of millions of buyers by listing it on Zillow.
Learn how to do itSell it yourself
Take full control of how buyers see your home on Zillow by listing For Sale by Owner (FSBO).
List your homeWhat's special
Four generous upstairs bedroomsSpacious black aluminum-fenced yardBrand-new hardie plank exteriorFirst-floor home officeMaintenance-free deck
Zillow last checked:
Listing updated:
Listed by:
John Salkowski 610-709-5153,
Real of Pennsylvania,
Co-Listing Agent: Michele Darreff 610-850-3359,
Real of Pennsylvania
Bought with:
Greg Parker, AB067333
Keller Williams Real Estate-Blue Bell
Source: Bright MLS,MLS#: PAMC2121082
Facts & features
Interior
Bedrooms & bathrooms
- Bedrooms: 4
- Bathrooms: 5
- Full bathrooms: 4
- 1/2 bathrooms: 1
- Main level bathrooms: 1
Basement
- Area: 1390
Heating
- Forced Air, Natural Gas
Cooling
- Central Air, Electric
Appliances
- Included: Stainless Steel Appliance(s), Gas Water Heater
- Laundry: Main Level
Features
- Cathedral Ceiling(s), Tray Ceiling(s)
- Flooring: Carpet, Hardwood, Tile/Brick
- Basement: Finished,Exterior Entry,Concrete,Walk-Out Access
- Number of fireplaces: 1
Interior area
- Total structure area: 5,522
- Total interior livable area: 5,522 sqft
- Finished area above ground: 4,132
- Finished area below ground: 1,390
Property
Parking
- Total spaces: 9
- Parking features: Garage Faces Side, Asphalt, Attached, Driveway
- Attached garage spaces: 3
- Uncovered spaces: 6
Accessibility
- Accessibility features: None
Features
- Levels: Three
- Stories: 3
- Patio & porch: Deck, Patio
- Exterior features: Sidewalks
- Pool features: None
- Fencing: Aluminum
Lot
- Size: 0.54 Acres
- Dimensions: 108.00 x 0.00
- Features: Front Yard, Rear Yard, SideYard(s)
Details
- Additional structures: Above Grade, Below Grade
- Parcel number: 370000649581
- Zoning: R
- Special conditions: Standard
Construction
Type & style
- Home type: SingleFamily
- Architectural style: Colonial
- Property subtype: Single Family Residence
Materials
- HardiPlank Type
- Foundation: Concrete Perimeter
- Roof: Architectural Shingle
Condition
- Excellent
- New construction: No
- Year built: 2009
- Major remodel year: 2024
Utilities & green energy
- Electric: 200+ Amp Service
- Sewer: Public Sewer
- Water: Public
Community & HOA
Community
- Subdivision: Country Club Ests
HOA
- Has HOA: Yes
- Services included: Trash, Common Area Maintenance
- HOA fee: $250 quarterly
- HOA name: COUNTRY CLUB ESTATES
Location
- Region: Royersford
- Municipality: LIMERICK TWP
Financial & listing details
- Price per square foot: $199/sqft
- Tax assessed value: $328,170
- Annual tax amount: $13,664
- Date on market: 12/19/2024
- Listing agreement: Exclusive Right To Sell
- Listing terms: Cash,Conventional
- Ownership: Fee Simple
Price history
| Date | Event | Price |
|---|---|---|
| 5/29/2025 | Sold | $1,100,000-12%$199/sqft |
Source:  Bright MLS #PAMC2121082 Report a problem Bright MLS #PAMC2121082 Report a problem | ||
| 5/6/2025 | Pending sale | $1,250,000$226/sqft |
Source: Bright MLS #PAMC2121082 Report a problem | ||
| 4/4/2025 | Contingent | $1,250,000$226/sqft |
Source: Bright MLS #PAMC2121082 Report a problem | ||
| 3/3/2025 | Price change | $1,250,000-3.8%$226/sqft |
Source: Bright MLS #PAMC2121082 Report a problem | ||
| 1/20/2025 | Price change | $1,299,900-7.1%$235/sqft |
Source: Bright MLS #PAMC2121082 Report a problem | ||
| 12/19/2024 | Listed for sale | $1,399,900+113.3%$254/sqft |
Source: Bright MLS #PAMC2121082 Report a problem | ||
| 9/25/2009 | Sold | $656,399$119/sqft |
Source: Public Record Report a problem | ||
Public tax history
| Year | Property taxes | Tax assessment |
|---|---|---|
| 2025 | $13,512 +8% | $328,170 |
| 2024 | $12,509 | $328,170 |
| 2023 | $12,509 +6.9% | $328,170 |
| 2022 | $11,697 +2.4% | $328,170 |
| 2021 | $11,421 +2.6% | $328,170 |
| 2020 | $11,131 +1.8% | $328,170 |
| 2019 | $10,929 +1.9% | $328,170 |
| 2018 | $10,727 +1.2% | $328,170 |
| 2017 | $10,599 +2.5% | $328,170 |
| 2016 | $10,345 +2% | $328,170 |
| 2015 | $10,141 +8.6% | $328,170 +6.5% |
| 2014 | $9,338 +2.9% | $308,200 |
| 2013 | $9,072 +2.7% | $308,200 |
| 2012 | $8,831 +4.4% | $308,200 |
| 2011 | $8,457 +1.7% | $308,200 |
| 2010 | $8,315 +2099.7% | $308,200 +2031.4% |
| 2009 | $378 +4.1% | $14,460 |
| 2008 | $363 +3.1% | -- |
| 2007 | $352 | -- |
Find assessor info on the county website
Neighborhood: 19468
Nearby homes
- $1,039,8004 bd4 ba4.4k sqft159 Wentworth Cir, Limerick, PA 19468Off Market
- $1,010,4004 bd3 ba4.3k sqft162 Wentworth Cir, Limerick, PA 19468Off Market
- $1,300,0004 bd4 ba5.3k sqft166 Wentworth Cir, Royersford, PA 19468Sold
- $1,015,0005 bd6 ba6.2k sqft163 Wentworth Cir, Limerick, PA 19468Sold
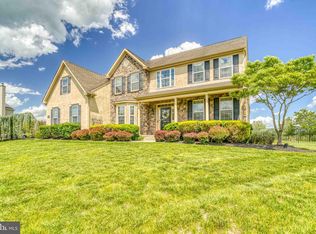
- $973,4004 bd4 ba5.6k sqft158 Wentworth Cir, Limerick, PA 19468Off Market
- $916,4005 bd4 ba3.6k sqft167 Wentworth Cir, Limerick, PA 19468Off Market
- $1,010,4004 bd4 ba4.6k sqft170 Wentworth Cir, Royersford, PA 19468Off Market
- $563,6003 bd2 ba2.3k sqft247 Linfield Trappe Rd, Royersford, PA 19468Off Market
Nearby schools
GreatSchools rating
- 9/10Brooke El SchoolGrades: K-4Distance: 1.1 mi
- 7/10Spring-Ford Ms 8th Grade CenterGrades: 8Distance: 1.6 mi
- 9/10Spring-Ford Senior High School 10-12 Grade CenterGrades: 9-12Distance: 1.5 mi
Schools provided by the listing agent
- District: Spring-ford Area
Source: Bright MLS. This data may not be complete. We recommend contacting the local school district to confirm school assignments for this home.
Get a cash offer in 3 minutes
Find out how much your home could sell for in as little as 3 minutes with a no-obligation cash offer.
Estimated market value
$1,124,300
Get a cash offer in 3 minutes
Find out how much your home could sell for in as little as 3 minutes with a no-obligation cash offer.
Estimated market value
$1,124,300
- Pennsylvania
- Montgomery County
- Royersford
- 19468
- 155 Wentworth Cir
Nearby cities
Nearby zip codes
Other Royersford Topics
