Skip main navigation
Off market
Street View
  • $2,905,900

    155 Wentworth St #B, Charleston, SC 29401

    5beds
    4baths
    3,357sqft
    SingleFamily
    Built in 1879
    -- sqft lot
    $2,905,900 Zestimate®
    $866/sqft
    $7,512 Estimated rent

    Home value

    $2,905,900

    $2.56M - $3.31M

    $7,512/mo

    Zestimate® history
    Loading
    Loading...

    Owner options

    List your home for rent

    $7,512/mo

    Rent Zestimate®

    Find your next renter with Zillow Rental Manager. Plus, with online applications, you can quickly screen prospective tenants – for free.

    Learn more

    $7,512/mo

    Rent Zestimate®

    Refinance and save

    $16,224/mo

    Est. payment

    Refinancing to a lower rate could help reduce your monthly payments and save thousands over the life of the loan.

    See today's rates

    $16,224/mo

    Est. payment

    Explore your selling options

    Work with a Zillow partner agent

    Leverage their expertise and Zillow's premium Showcase listings to get your home seen by more buyers.

    Get started

    List with your own agent

    Get your home in front of millions of buyers by listing it on Zillow.

    Learn how to do it

    Sell it yourself

    Take full control of how buyers see your home on Zillow by listing For Sale by Owner (FSBO).

    List your home

    What's special


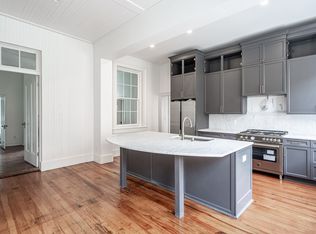
    Second and third floor condo in the James Seignious House, built 1879 retaining the scale and basic conformity of a large antebellum Charleston side-hall-house, exhibiting the effects of the Italianate style on Charleston's traditional house forms (as quoted from Jonathan Poston's The Buildings of Charleston).This condo lives like a New York-style duplex: the main floor of the condo, 2237 sq ft, has generous sized, light-filled living room, dining room, kitchen and master bedroom which all have doors opening onto the deep side piazza. There also is a smaller second bedroom. The upper floor, an additional 1120 sq ft, was extensively renovated in 2012 to include 3 bedrooms, 2 bathrooms (including 1 en suite) and a media room. A well provides landscape irrigation water. The attention to detail is evident in all finishes: special Dutch paint, top quality built-ins, pocket doors, heart pine floors. The custom kitchen cabinets, mahogany with frosted glass doors and cararra marble counters, were built by a master craftsman; appliances include Viking stove and Sub Zero refrigerator plus refrigerator drawers and freezer drawers. Other recent updates include: instant on water heaters (2012), new roof (2011-2012), exterior painting (2011-2013), new HVAC unit (2012), a beautifully renovated bathroom on main floor (2012), custom cabinetry in master closet and laundry room (2012), elevated gas fireplaces in master bedroom and dining room (2012), built-in buffet in dining room (2012), wireless sound system throughout main floor and piazza (2012), recessed lighting throughout house (2012), designer light fixtures throughout (2012) and large (over 500 sq ft) outdoor oasis piazza with designer copper lanterns (2012). HOA fees include roof and exterior painting escrow, water, termite bond, landscaping maintenance. Insurance is paid separately annually.

    This property is off market, which means it's not currently listed for sale or rent on Zillow. This may be different from what's available on other websites or public sources.
    Facts & features

    Interior

    Bedrooms & bathrooms
    • Bedrooms: 5
    • Bathrooms: 4
    Heating
    • Heat pump
    Cooling
    • Central
    Features
    • Flooring: Hardwood
    • Basement: None
    • Has fireplace: No
    Interior area
    • Total interior livable area: 3,357 sqft

    Property

    Details
    • Parcel number: 4570304209

    Construction

    Type & style
    • Home type: SingleFamily
    Condition
    • Year built: 1879

    Community & neighborhood

    Location
    • Region: Charleston

    Price history

    DateEventPrice
    6/1/2022Sold$2,200,000+16.4%$655/sqft
    Source: CTMLS #22011360 Report a problem
    5/6/2022Listed for sale$1,890,000+172.2%$563/sqft
    Source: CTMLS #22011360 Report a problem
    3/1/2012Sold$694,376-12.7%$207/sqft
    Source: CTMLS #1127501 Report a problem
    12/16/2011Listed for sale$795,000$237/sqft
    Source: Daniel Ravenel Sotheby's International Realty #1127501 Report a problem

    Public tax history

    YearProperty taxesTax assessment
    2025$10,388 -5.6%$101,200 +15%
    2024$11,009 +3.9%$88,000
    2023$10,591 +152.2%$88,000 +151.4%
    2022$4,199 -4.8%$35,000
    2021$4,409 -3.6%$35,000
    2020$4,576 $35,000 +5.4%
    2019$4,576 $33,200
    2017$4,576 +7.3%$33,200
    2016$4,262 +4.5%$33,200
    2015$4,080 -23.2%$33,200
    2014$5,309 --
    2011$5,309 +32.8%--
    2010$3,997 -0.6%$33,160
    2009$4,022 +8.4%$33,160
    2008$3,710 $33,160

    Find assessor info on the county website

    Neighborhood: Harleston Village

    Nearby schools

    GreatSchools rating
    Get a cash offer in 3 minutes
    Find out how much your home could sell for in as little as 3 minutes with a no-obligation cash offer.
    Estimated market value
    $2,905,900
    Get a cash offer in 3 minutes
    Find out how much your home could sell for in as little as 3 minutes with a no-obligation cash offer.
    Estimated market value
    $2,905,900