Skip main navigation
Closed
  • $429,000

    155 Westminister Village Blvd, Sharpsburg, GA 30277

    3beds
    2,289sqft
    Single Family Residence
    Built in 1998
    1 Acres Lot
    $-- Zestimate®
    $187/sqft
    $2,397 Estimated rent

    Home value

    Not available

    Estimated sales range

    Not available

    $2,397/mo

    Zestimate® history
    Loading
    Loading...

    Owner options

    List your home for rent

    $2,397/mo

    Rent Zestimate®

    Find your next renter with Zillow Rental Manager. Plus, with online applications, you can quickly screen prospective tenants – for free.

    Learn more

    $2,397/mo

    Rent Zestimate®

    Refinance and save

    $3,016/mo

    Est. payment

    Refinancing to a lower rate could help reduce your monthly payments and save thousands over the life of the loan.

    See today's rates

    $3,016/mo

    Est. payment

    Explore your selling options

    Work with a Zillow partner agent

    Leverage their expertise and Zillow's premium Showcase listings to get your home seen by more buyers.

    Get started

    List with your own agent

    Get your home in front of millions of buyers by listing it on Zillow.

    Learn how to do it

    Sell it yourself

    Take full control of how buyers see your home on Zillow by listing For Sale by Owner (FSBO).

    List your home

    What's special

    Cozy fireplaceSpacious primary suitePrivate backyardOpen floor planNatural lightSeparate dining roomNewly installed privacy fence
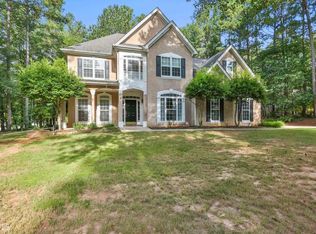
    Welcome to this beautifully maintained home in desired Westminister Village where the community offer amenities that include a pool, tennis courts, clubhouse and playground. Ideally located in the highly desirable Northgate High School district, this home offers quick access to shopping, dining, and medical facilities in Sharpsburg as well as nearby Peachtree City and Newnan. This home features mature landscaping, architectural shingles, and low-maintenance finishes. Inside, you'll find fresh paint throughout, durable vinyl plank flooring in the main living areas, and new carpet in the bedrooms (installed October 2023). The open floor plan is filled with natural light and is anchored by a vaulted great room with a cozy fireplace and gas logs. The kitchen opens to both the breakfast area and great room for easy entertaining, while a separate dining room provides space for formal gatherings. A large bonus room above the garage offers flexibility for a home office, hobby room, or media space. The split-bedroom design includes a spacious primary suite with dual vanities, soaking tub, separate shower, and two closets. While the secondary bedrooms share a full bath on the opposite side of the home. Step outside to a private backyard with a newly installed privacy fence featuring a black metal rear fence that allows you to enjoy the natural view. An 8x14 storage shed provides plenty of space for tools or lawn equipment. Come explore this move-in ready home and experience the perfect blend of low-maintenance living, community amenities, and amazing location.

    Zillow last checked:

    Listing updated:

    Listed by:

    Cindy M Barnard 678-776-2359,

    Keller Williams Realty Atl. Partners

    Bought with:

    Jessica Caballero, 381620

    Atlanta Fine Homes - Sotheby's Int'l

    Source: GAMLS,MLS#: 10550052MLS Logo

    Facts & features

    Interior

    Bedrooms & bathrooms
    • Bedrooms: 3
    • Bathrooms: 2
    • Full bathrooms: 2
    • Main level bathrooms: 2
    • Main level bedrooms: 3
    Rooms
    • Room types: Bonus Room, Foyer, Great Room
    Dining room
    • Features: Separate Room
    Kitchen
    • Features: Breakfast Bar, Breakfast Room, Pantry, Solid Surface Counters
    Heating
    • Central, Natural Gas
    Cooling
    • Ceiling Fan(s), Central Air
    Appliances
    • Included: Dishwasher, Gas Water Heater, Microwave, Oven/Range (Combo)
    • Laundry: In Hall
    Features
    • Double Vanity, High Ceilings, Master On Main Level, Split Bedroom Plan, Tray Ceiling(s), Entrance Foyer, Vaulted Ceiling(s)
    • Flooring: Carpet, Hardwood, Tile
    • Basement: None
    • Number of fireplaces: 1
    • Fireplace features: Factory Built, Family Room, Gas Log, Gas Starter
    Interior area
    • Total structure area: 2,289
    • Total interior livable area: 2,289 sqft
    • Finished area above ground: 2,289
    • Finished area below ground: 0

    Property

    Parking
    • Total spaces: 2
    • Parking features: Attached
    • Has attached garage: Yes
    Features
    • Levels: One and One Half
    • Stories: 1
    • Patio & porch: Patio
    • Exterior features: Garden
    • Fencing: Fenced
    Lot
    • Size: 1 Acres
    • Features: Level
    • Residential vegetation: Grassed, Partially Wooded
    Details
    • Additional structures: Outbuilding
    • Parcel number: 132 6106 014

    Construction

    Type & style
    • Home type: SingleFamily
    • Architectural style: Ranch,Traditional
    • Property subtype: Single Family Residence
    Materials
    • Vinyl Siding
    • Foundation: Slab
    • Roof: Composition
    Condition
    • Resale
    • New construction: No
    • Year built: 1998

    Utilities & green energy

    • Sewer: Septic Tank
    • Water: Public
    • Utilities for property: Electricity Available, Natural Gas Available, Underground Utilities, Water Available

    Community & HOA

    Community
    • Features: Clubhouse, Playground, Pool, Tennis Court(s)
    • Subdivision: Westminister Village
    HOA
    • Has HOA: Yes
    • Services included: Other, Swimming, Tennis
    • HOA fee: $450 annually
    Location
    • Region: Sharpsburg

    Financial & listing details

    • Price per square foot: $187/sqft
    • Tax assessed value: $437,643
    • Annual tax amount: $3,991
    • Date on market: 6/24/2025
    • Cumulative days on market: 7 days
    • Listing agreement: Exclusive Right To Sell
    • Listing terms: Cash,Conventional,FHA,VA Loan
    • Electric utility on property: Yes

    Price history

    DateEventPrice
    7/22/2025Sold$429,000$187/sqft
    Source: GAMLS #10550052 Report a problem
    7/11/2025Pending sale$429,000$187/sqft
    Source: GAMLS #10550052 Report a problem
    6/24/2025Listed for sale$429,000+5.9%$187/sqft
    Source: GAMLS #10550052 Report a problem
    1/30/2024Sold$405,000-2.3%$177/sqft
    Source: GAMLS #20149560 Report a problem
    12/19/2023Pending sale$414,500$181/sqft
    Source: GAMLS #20149560 Report a problem
    11/9/2023Price change$414,500-1.7%$181/sqft
    Source: GAMLS #20149560 Report a problem
    11/2/2023Price change$421,500-0.1%$184/sqft
    Source: GAMLS #20149560 Report a problem
    10/26/2023Price change$422,000-3%$184/sqft
    Source: GAMLS #20149560 Report a problem
    10/5/2023Listed for sale$435,000+180.6%$190/sqft
    Source: GAMLS #20149560 Report a problem
    12/21/1998Sold$155,000$68/sqft
    Source: Public Record Report a problem

    Public tax history

    YearProperty taxesTax assessment
    2025$3,997 +86.2%$175,057 +1.7%
    2024$2,147 +42%$172,092 +23.4%
    2023$1,512 +13.5%$139,478 +8.2%
    2022$1,332 +40.8%$128,857 +14.4%
    2021$946 $112,655
    2020$946 -25.8%$112,655 +15.3%
    2019$1,275 +0.1%$97,724
    2018$1,274 +2.5%$97,724
    2017$1,244 -2.4%$97,724 +18.2%
    2016$1,274 +57.9%$82,642
    2015$807 +49.8%$82,642 +5.6%
    2014$539 $78,242
    2013-- --
    2012-- --
    2011-- --
    2010-- --
    2009-- --
    2008-- --
    2007-- --
    2006-- --
    2005-- --
    2004-- --
    2003-- --
    2002-- --
    2001$1,514 --
    2000-- --
    Find assessor info on the county website

    Neighborhood: 30277

    Nearby schools

    GreatSchools rating
    Schools provided by the listing agent
    • Elementary: Cannongate
    • Middle: Lee
    • High: Northgate

    Source: GAMLS. This data may not be complete. We recommend contacting the local school district to confirm school assignments for this home.

    Get pre-qualified for a loan
    At Zillow Home Loans, we can pre-qualify you in as little as 5 minutes with no impact to your credit score.

    An equal housing lender. NMLS #10287.