Welcome to this charming 3-bedroom townhouse in the sought-after Westridge community, near French Creek and just minutes from the delightful shops, cafes, and restaurants of vibrant downtown Phoenixville. Step into a freshly painted interior with neutral tones that complement the gleaming hardwood floors in the living and dining rooms, as well as the inviting entrance hallway. Adjacent to the entrance, the bright dining room , perfect for hosting gatherings. The well-equipped galley kitchen boasts ample cabinet space, a pantry, granite countertops, a ceramic tile backsplash, Pergo flooring, and newer stainless steel appliances and a built-in microwave. The living room offers a cozy ambiance with a wood-burning fireplace and sliding doors leading to a private patio overlooking tranquil open space a perfect spot to relax and unwind. Completing the first floor is a convenient powder room. Upstairs, you’ll find neutral carpeting and a hall closet housing a washer and dryer for easy access. The spacious main bedroom includes a ceiling fan, two closets, a makeup vanity, and a private en-suite bathroom. The second bedroom features a walk-in closet and a ceiling fan, while the third bedroom provides plenty of space and is serviced by a hall bathroom. Enjoy the ease of low-maintenance living with an association fee that covers common area upkeep, lawn care, snow removal, and trash services. The community offers fantastic amenities, including a swimming pool, clubhouse, playground, tennis courts, basketball courts, and a scenic bike trail. With its prime location near shopping, dining, and outdoor trails, this home combines comfort, convenience, and vibrant community living. There is a one year HSA home warranty included in sale for buyer at settlement. Schedule your tour today and discover why 155 Westridge Pl S is the perfect place to call home!
Sold for $335,000
$335,000
155 Westridge Pl S, Phoenixville, PA 19460
3beds
1,542sqft
Townhouse
Built in 1989
910 Square Feet Lot
$352,500 Zestimate®
$217/sqft
$2,908 Estimated rent
Home value
$352,500
$328,000 - $377,000
$2,908/mo
Zestimate® history
Owner options
List your home for rent
$2,908/mo
Rent Zestimate®
Find your next renter with Zillow Rental Manager. Plus, with online applications, you can quickly screen prospective tenants – for free.
$2,908/mo
Rent Zestimate®
Refinance and save
$2,504/mo
Est. payment
Refinancing to a lower rate could help reduce your monthly payments and save thousands over the life of the loan.
$2,504/mo
Est. payment
Explore your selling options
Work with a Zillow partner agent
Leverage their expertise and Zillow's premium Showcase listings to get your home seen by more buyers.
Get startedList with your own agent
Get your home in front of millions of buyers by listing it on Zillow.
Learn how to do itSell it yourself
Take full control of how buyers see your home on Zillow by listing For Sale by Owner (FSBO).
List your homeWhat's special
Wood-burning fireplacePrivate patioWell-equipped galley kitchenFreshly painted interiorCeramic tile backsplashGleaming hardwood floorsBright dining room
Zillow last checked:
Listing updated:
Listed by:
Sue Kinslow 215-542-2200,
BHHS Fox & Roach-Blue Bell,
Co-Listing Agent: Debbie Martino 215-542-2200,
BHHS Fox & Roach-Blue Bell
Bought with:
Jennifer Daywalt, RM423694
Better Homes and Gardens Real Estate Phoenixville
Source: Bright MLS,MLS#: PACT2087544
Facts & features
Interior
Bedrooms & bathrooms
- Bedrooms: 3
- Bathrooms: 3
- Full bathrooms: 2
- 1/2 bathrooms: 1
- Main level bathrooms: 1
Rooms
- Room types: Living Room, Dining Room, Kitchen, Laundry
Basement
- Area: 0
Heating
- Heat Pump, Electric
Cooling
- Central Air, Electric
Appliances
- Included: Disposal, Dishwasher, Oven/Range - Electric, Dryer, Microwave, Refrigerator, Washer, Electric Water Heater
- Laundry: Upper Level, Laundry Room
Features
- Kitchen - Galley, Pantry
- Doors: Sliding Glass
- Has basement: No
- Number of fireplaces: 1
- Fireplace features: Wood Burning
Interior area
- Total structure area: 1,542
- Total interior livable area: 1,542 sqft
- Finished area above ground: 1,542
- Finished area below ground: 0
Property
Parking
- Parking features: Driveway, Parking Lot
- Has uncovered spaces: Yes
Accessibility
- Accessibility features: None
Features
- Levels: Two
- Stories: 2
- Exterior features: Tennis Court(s)
- Pool features: Community
Lot
- Size: 910 Square Feet
Details
- Additional structures: Above Grade, Below Grade
- Parcel number: 1507 0139
- Zoning: RESIDENTIAL
- Special conditions: Standard
- Other equipment: None
Construction
Type & style
- Home type: Townhouse
- Architectural style: Traditional
- Property subtype: Townhouse
Materials
- Stucco, Stone
- Foundation: Slab
- Roof: Shingle
Condition
- New construction: No
- Year built: 1989
Utilities & green energy
- Sewer: Public Sewer
- Water: Public
- Utilities for property: Cable Connected
Community & HOA
Community
- Subdivision: Westridge Estates
HOA
- Has HOA: Yes
- Amenities included: Basketball Court, Clubhouse, Pool, Tot Lots/Playground
- Services included: Snow Removal, Maintenance Grounds, Trash, Maintenance Structure, All Ground Fee
- HOA fee: $343 monthly
- HOA name: PENCO MANAGEMENT-WESTRIDGE ESTATES
Location
- Region: Phoenixville
- Municipality: PHOENIXVILLE BORO
Financial & listing details
- Price per square foot: $217/sqft
- Tax assessed value: $97,620
- Annual tax amount: $4,561
- Date on market: 12/15/2024
- Listing agreement: Exclusive Right To Sell
- Inclusions: Washer, Dryer, Refrigerator "as Is Condition"
- Exclusions: None
- Ownership: Fee Simple
Price history
| Date | Event | Price |
|---|---|---|
| 3/7/2025 | Sold | $335,000$217/sqft |
Source:  Bright MLS #PACT2087544 Report a problem Bright MLS #PACT2087544 Report a problem | ||
| 1/22/2025 | Pending sale | $335,000$217/sqft |
Source: Bright MLS #PACT2087544 Report a problem | ||
| 12/21/2024 | Contingent | $335,000$217/sqft |
Source: Bright MLS #PACT2087544 Report a problem | ||
| 12/15/2024 | Listed for sale | $335,000+100.6%$217/sqft |
Source: Bright MLS #PACT2087544 Report a problem | ||
| 9/25/2003 | Sold | $167,000+62.9%$108/sqft |
Source: Public Record Report a problem | ||
| 11/8/1999 | Sold | $102,500$66/sqft |
Source: Public Record Report a problem | ||
Public tax history
| Year | Property taxes | Tax assessment |
|---|---|---|
| 2025 | $4,635 +1.6% | $97,620 |
| 2024 | $4,561 +3.2% | $97,620 |
| 2023 | $4,419 +1.7% | $97,620 |
| 2022 | $4,346 +1% | $97,620 |
| 2021 | $4,302 +201.5% | $97,620 |
| 2020 | $1,427 -64.2% | $97,620 |
| 2019 | $3,983 +2.8% | $97,620 |
| 2018 | $3,872 +9901.3% | $97,620 |
| 2017 | $39 -90% | $97,620 |
| 2016 | $387 | $97,620 |
| 2015 | $387 | $97,620 |
| 2014 | $387 | $97,620 |
| 2013 | -- | $97,620 |
| 2012 | -- | $97,620 |
| 2011 | -- | $97,620 |
| 2010 | -- | $97,620 |
| 2009 | -- | $97,620 |
| 2008 | -- | $97,620 |
| 2007 | -- | $97,620 |
| 2006 | -- | $97,620 |
| 2005 | -- | $97,620 |
| 2004 | -- | $97,620 |
| 2003 | -- | $97,620 |
| 2000 | -- | $97,620 |
Find assessor info on the county website
Neighborhood: 19460
Nearby homes
- $399,7003 bd3 ba1.9k sqft157 Westridge Pl S, Phoenixville, PA 19460Off Market
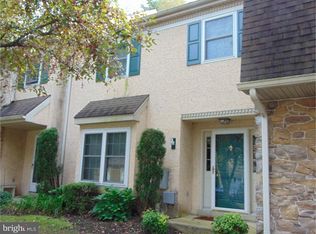
- $372,4003 bd2 ba1.5k sqft153 Westridge Pl S, Phoenixville, PA 19460Off Market
- $399,4003 bd2 ba2k sqft159 Westridge Pl S, Phoenixville, PA 19460Off Market

- $405,9003 bd2 ba1.9k sqft151 Westridge Pl S, Phoenixville, PA 19460Off Market
- $412,7003 bd2 ba2k sqft149 Westridge Pl S, Phoenixville, PA 19460Off Market
- $393,2003 bd2 ba1.9k sqft126 Westridge Pl S, Phoenixville, PA 19460Off Market
- $211,800-- bd-- ba-- sqft126 Westridge Pl S, Phoenixville, PA 19460Off Market
- $404,7003 bd2 ba2k sqft130 Westridge Pl S, Phoenixville, PA 19460Off Market
Nearby schools
GreatSchools rating
- NAPhoenixville Early Learning CenterGrades: K-1Distance: 1.4 mi
- 6/10Phoenixville Area Middle SchoolGrades: 6-8Distance: 1.5 mi
- 8/10Phoenixville Area High SchoolGrades: 9-12Distance: 1.5 mi
Schools provided by the listing agent
- District: Phoenixville Area
Source: Bright MLS. This data may not be complete. We recommend contacting the local school district to confirm school assignments for this home.
Get a cash offer in 3 minutes
Find out how much your home could sell for in as little as 3 minutes with a no-obligation cash offer.
Estimated market value
$352,500
Get a cash offer in 3 minutes
Find out how much your home could sell for in as little as 3 minutes with a no-obligation cash offer.
Estimated market value
$352,500
- Pennsylvania
- Chester County
- Phoenixville
- 19460
- 155 Westridge Pl S
Nearby cities
Nearby neighborhoods
Nearby zip codes
Other Phoenixville Topics
