Don’t let the unassuming, quaint exterior of this all-brick ranch fool ya, this hidden gem boasts a sparkling remodeled interior that you surely do not want to miss. Tucked away in Bogart, boasting unsurpassed convenience to the Caterpillar Plant, Atlanta Hwy. and Hwy 78, this move-in ready home is so much more than meets the eye. Set back on a .52 acre lot anticipation begins to build upon arrival. Once inside you will simply be taken aback by all the upgrades and crisp style this single-level plan has to offer. Featuring an open concept, space is maximized - yet still provides designated areas you’ve come to enjoy. One of the great attributes about this concept is that you can utilize the space how ever you want, it’s quite multi-functional. Currently, spanning the front of the home is a graciously-sized dining area that could easily seat 8+. The plan transitions to an ideal office space, hobby room or play area…the choice is up to you. Extending off the rear of the home is the spacious great room upgraded with a painted, masonry fireplace adding extra flare, along with a custom barn door, sliding glass doors that allow natural light to overflow into the rooms, and not to mention the striking herringbone luxury vinyl plank floor. This space truly stands out. All of the living areas culminate at the updated kitchen, boasting decorative light fixtures, “faux granite” counters that extend to breakfast bar seating, an abundance of custom cabinets with updated hardware, appliance package and more. Just behind the hip, swinging door you will find access to the laundry room that also doubles as a pantry. Just beyond the barn door, down the hallway are three cozy bedrooms adorned with hardwood floors and ample closet space, as well as two updated full baths. Hidden away at the end of the hallway is a true owner’s suite boasting a newly updated full bath just adding to this homes desirability. Year-round outdoor living is encouraged with the screened porch overlooking the wooded fenced yard. With Spring upon us, hosting a little BBQ could be fun on the open-air patio. Additionally this home comes complete with a storage building to house your lawn equipment and even more storage space provided with the carport storage room. Naturally essenced, this compelling property stands apart from all the rest.
Sold for $332,000
$332,000
155 Westwood Avenue, Bogart, GA 30622
3beds
--sqft
Single Family Residence
Built in 1973
0.52 Acres Lot
$346,900 Zestimate®
$--/sqft
$1,930 Estimated rent
Home value
$346,900
$330,000 - $364,000
$1,930/mo
Zestimate® history
Owner options
List your home for rent
$1,930/mo
Rent Zestimate®
Find your next renter with Zillow Rental Manager. Plus, with online applications, you can quickly screen prospective tenants – for free.
$1,930/mo
Rent Zestimate®
Refinance and save
$2,009/mo
Est. payment
Refinancing to a lower rate could help reduce your monthly payments and save thousands over the life of the loan.
$2,009/mo
Est. payment
Explore your selling options
Work with a Zillow partner agent
Leverage their expertise and Zillow's premium Showcase listings to get your home seen by more buyers.
Get startedList with your own agent
Get your home in front of millions of buyers by listing it on Zillow.
Learn how to do itSell it yourself
Take full control of how buyers see your home on Zillow by listing For Sale by Owner (FSBO).
List your homeWhat's special
Zillow last checked:
Listing updated:
Listed by:
Kathy Pollock 706-255-6596,
Keller Williams Greater Athens
Bought with:
Richard Bythewood, 429532
Greater Athens Properties
Source: Hive MLS,MLS#: CM1014615 Originating MLS: Athens Area Association of REALTORS
Originating MLS: Athens Area Association of REALTORSFacts & features
Interior
Bedrooms & bathrooms
- Bedrooms: 3
- Bathrooms: 2
- Full bathrooms: 2
- Main level bathrooms: 2
- Main level bedrooms: 3
Rooms
- Room types: Other
Bedroom 1
- Level: Main
- Dimensions: 0 x 0
Bedroom 2
- Level: Main
- Dimensions: 0 x 0
Bedroom 3
- Level: Main
- Dimensions: 0 x 0
Bathroom 1
- Level: Main
- Dimensions: 0 x 0
Bathroom 2
- Level: Main
- Dimensions: 0 x 0
Heating
- Central
Cooling
- Central Air, Electric
Appliances
- Included: Dryer, Dishwasher, Microwave, Oven, Range, Refrigerator, Washer
Features
- Ceiling Fan(s), Other, Pantry
- Flooring: Tile, Wood
- Basement: None,Crawl Space
- Number of fireplaces: 1
- Fireplace features: Wood Burning Stove
Interior area
- Finished area above ground: 1,480
- Finished area below ground: 0
Property
Parking
- Total spaces: 2
- Parking features: Attached, Off Street
- Garage spaces: 2
Features
- Patio & porch: Porch, Screened
- Exterior features: Other
- Fencing: Yard Fenced
Lot
- Size: 0.52 Acres
- Features: Level
Details
- Additional structures: Storage
- Parcel number: 043A 011
- Zoning description: Single Family
Construction
Type & style
- Home type: SingleFamily
- Architectural style: Ranch
- Property subtype: Single Family Residence
Materials
- Brick
- Foundation: Crawlspace
Condition
- Year built: 1973
Utilities & green energy
- Sewer: Septic Tank
- Water: Public
Community & HOA
Community
- Features: Street Lights
- Subdivision: Westwood
HOA
- Has HOA: No
Location
- Region: Bogart
Financial & listing details
- Tax assessed value: $331,290
- Annual tax amount: $2,702
- Date on market: 3/5/2024
- Cumulative days on market: 35 days
- Listing agreement: Exclusive Agency
- Inclusions: Ceiling Fans
Price history
| Date | Event | Price |
|---|---|---|
| 4/18/2024 | Sold | $332,000+2.2% |
Source:  Hive MLS #CM1014615 Report a problem Hive MLS #CM1014615 Report a problem | ||
| 4/9/2024 | Pending sale | $325,000 |
Source: Hive MLS #1014615 Report a problem | ||
| 3/8/2024 | Price change | $325,000-7% |
Source: Hive MLS #1014615 Report a problem | ||
| 3/6/2024 | Listed for sale | $349,500+42.7% |
Source: Hive MLS #1014615 Report a problem | ||
| 8/3/2021 | Sold | $245,000+6.6% |
Source: Public Record Report a problem | ||
| 7/5/2021 | Pending sale | $229,900 |
Source: Hive MLS #982430 Report a problem | ||
| 7/2/2021 | Listed for sale | $229,900+81.5% |
Source: Hive MLS #982430 Report a problem | ||
| 5/22/2006 | Sold | $126,700 |
Source: Public Record Report a problem | ||
Public tax history
| Year | Property taxes | Tax assessment |
|---|---|---|
| 2025 | $3,722 +4.4% | $132,516 +9.7% |
| 2024 | $3,566 +7.7% | $120,794 +6.7% |
| 2023 | $3,311 +18% | $113,194 +15.6% |
| 2022 | $2,805 +69% | $97,920 +65.3% |
| 2021 | $1,660 +10.7% | $59,244 +9.4% |
| 2020 | $1,500 +5.5% | $54,171 +4.4% |
| 2019 | $1,422 +1.6% | $51,880 +1.3% |
| 2018 | $1,399 | $51,207 +0.1% |
| 2017 | $1,399 +0.2% | $51,143 +9.4% |
| 2016 | $1,397 +11.9% | $46,764 +17.1% |
| 2015 | $1,248 +22.6% | $39,942 -1.4% |
| 2014 | $1,018 | $40,513 |
| 2013 | -- | -- |
| 2012 | -- | -- |
| 2011 | -- | -- |
| 2010 | -- | -- |
| 2009 | -- | -- |
| 2008 | -- | -- |
| 2007 | -- | -- |
| 2006 | -- | -- |
| 2005 | -- | -- |
| 2004 | -- | -- |
| 2003 | -- | -- |
| 2002 | -- | -- |
| 2001 | -- | -- |
| 2000 | $519 | -- |
Find assessor info on the county website
Neighborhood: 30622
Nearby homes
- $---- bd-- ba-- sqft155 Westwood Ave #6A, Bogart, GA 30622Off Market
- $265,4003 bd2 ba1.5k sqft145 Westwood Ave, Bogart, GA 30622Off Market
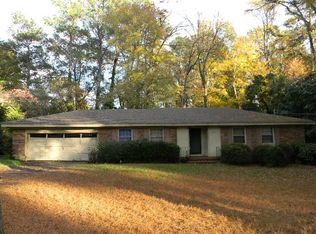
- $324,4003 bd2 ba1.6k sqft135 Westwood Ave, Bogart, GA 30622Off Market

- $409,9003 bd2 ba1.6k sqft175 Westwood Ave, Bogart, GA 30622Off Market

- $385,0003 bd2 ba2.1k sqft175 Westwood 7 #&8, Bogart, GA 30622Off Market
- $259,400-- bd-- ba2.1k sqft150 Westwood Ave, Bogart, GA 30622Off Market
- $351,2004 bd3 ba1.8k sqft160 Westwood Ave, Bogart, GA 30622Off Market
- $1,0722 bd1 ba720 sqft160 Westwood Ave, Bogart, GA 30622Off Market
Nearby schools
GreatSchools rating
- 9/10Malcom Bridge Elementary SchoolGrades: PK-5Distance: 2.3 mi
- 8/10Dove Creek Middle SchoolGrades: 6-8Distance: 5.2 mi
- 10/10North Oconee High SchoolGrades: 9-12Distance: 4.6 mi
Schools provided by the listing agent
- Elementary: Cleveland Road
- Middle: Burney-Harris-Lyons
- High: Clarke Central
Source: Hive MLS. This data may not be complete. We recommend contacting the local school district to confirm school assignments for this home.


Get pre-qualified for a loan
At Zillow Home Loans, we can pre-qualify you in as little as 5 minutes with no impact to your credit score.An equal housing lender. NMLS #10287.
Sell for more on Zillow
Get a Zillow Showcase℠ listing at no additional cost and you could sell for .
$346,900
2% more
+$6,938
With Zillow Showcase(estimated)
$353,838
- Georgia
- Oconee County
- Bogart
- 30622
- 155 Westwood Avenue
Nearby cities
Nearby zip codes
Other Bogart Topics
