Skip main navigation
Closed
  • $350,000

    155 Whitney Ct, Tyrone, GA 30290

    4beds
    2,778sqft
    Single Family Residence
    Built in 1984
    1.3 Acres Lot
    $416,200 Zestimate®
    $126/sqft
    $2,966 Estimated rent

    Home value

    $416,200

    $387,000 - $445,000

    $2,966/mo

    Zestimate® history
    Loading
    Loading...

    Owner options

    List your home for rent

    $2,966/mo

    Rent Zestimate®

    Find your next renter with Zillow Rental Manager. Plus, with online applications, you can quickly screen prospective tenants – for free.

    Learn more

    $2,966/mo

    Rent Zestimate®

    Refinance and save

    $2,127/mo

    Est. payment

    Refinancing to a lower rate could help reduce your monthly payments and save thousands over the life of the loan.

    See today's rates

    $2,127/mo

    Est. payment

    Explore your selling options

    Work with a Zillow partner agent

    Leverage their expertise and Zillow's premium Showcase listings to get your home seen by more buyers.

    Get started

    List with your own agent

    Get your home in front of millions of buyers by listing it on Zillow.

    Learn how to do it

    Sell it yourself

    Take full control of how buyers see your home on Zillow by listing For Sale by Owner (FSBO).

    List your home

    What's special

    Cozy fireplace
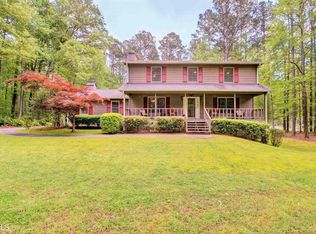
    This home is loaded with potential. Bring your HGTV skills to imagine living your best life in this incredible property. Boasting almost 2800 square feet of mostly main floor living. The property is perfectly situated at the bottom of a private cul de sac in the peaceful town of Tyrone. When you tour the property you will feel like you are away from everything, picture yourself having coffee in the morning by cozy fireplace or a glass of wine at night while you sit out back and enjoy the serenity of the lush environment around you. Its all about location-this one is in the heart of Fayette County. Don't miss your opportunity to own this well loved home!

    Zillow last checked:

    Listing updated:

    Listed by:

    The Pinewood Team 404-382-7445,

    Pinewood Realty Group

    Bought with:

    The Pinewood Team, 350090

    Pinewood Realty Group

    Source: GAMLS,MLS#: 20142425MLS Logo

    Facts & features

    Interior

    Bedrooms & bathrooms
    • Bedrooms: 4
    • Bathrooms: 3
    • Full bathrooms: 3
    • Main level bathrooms: 2
    • Main level bedrooms: 2
    Dining room
    • Features: Separate Room
    Kitchen
    • Features: Breakfast Area
    Heating
    • Natural Gas, Central, Forced Air, Zoned, Dual
    Cooling
    • Electric, Ceiling Fan(s), Central Air, Zoned, Dual
    Appliances
    • Included: Dryer, Washer, Cooktop, Dishwasher, Microwave, Oven/Range (Combo), Refrigerator
    • Laundry: In Kitchen
    Features
    • Bookcases, Tray Ceiling(s), High Ceilings, Double Vanity, Soaking Tub, Separate Shower, Walk-In Closet(s), Wet Bar, Master On Main Level
    • Flooring: Other
    • Windows: Double Pane Windows, Skylight(s)
    • Basement: Concrete,None
    • Number of fireplaces: 1
    • Fireplace features: Factory Built, Family Room, Gas Starter
    • Common walls with other units/homes: No Common Walls
    Interior area
    • Total structure area: 2,778
    • Total interior livable area: 2,778 sqft
    • Finished area above ground: 2,778
    • Finished area below ground: 0

    Property

    Parking
    • Total spaces: 2
    • Parking features: Attached, Garage
    • Has attached garage: Yes
    Features
    • Levels: One and One Half
    • Stories: 1
    • Patio & porch: Porch
    Lot
    • Size: 1.30 Acres
    • Features: Cul-De-Sac
    • Residential vegetation: Partially Wooded
    Details
    • Additional structures: Other
    • Parcel number: 072704010

    Construction

    Type & style
    • Home type: SingleFamily
    • Architectural style: Brick/Frame,French Provincial,Other
    • Property subtype: Single Family Residence
    Materials
    • Other
    • Foundation: Slab
    • Roof: Composition
    Condition
    • Resale
    • New construction: No
    • Year built: 1984

    Utilities & green energy

    • Sewer: Septic Tank
    • Water: Public
    • Utilities for property: Electricity Available, High Speed Internet, Natural Gas Available, Water Available

    Community & neighborhood

    Community
    • Community features: None
    Location
    • Region: Tyrone
    • Subdivision: Briarhill

    HOA & financial

    HOA
    • Has HOA: No
    • Services included: None

    Other

    Other facts
    • Listing agreement: Exclusive Right To Sell
    • Listing terms: Cash,Conventional,FHA

    Price history

    DateEventPrice
    9/22/2023Sold$350,000-1.4%$126/sqft
    Source: GAMLS #20142425 Report a problem
    8/23/2023Pending sale$354,999$128/sqft
    Source: GAMLS #20142425 Report a problem
    8/22/2023Listed for sale$354,999+136.8%$128/sqft
    Source: GAMLS #20142425 Report a problem
    6/13/2014Sold$149,900$54/sqft
    Source: Public Record Report a problem
    11/20/2013Listing removed$149,900$54/sqft
    Source: Andrew Joiner Realtors #07117642 Report a problem
    8/20/2013Price change$149,900-9.1%$54/sqft
    Source: Andrew Joiner Realtors #07117642 Report a problem
    7/16/2013Price change$164,850-1.6%$59/sqft
    Source: Andrew Joiner Realtors #07117642 Report a problem
    6/29/2013Price change$167,500+1.6%$60/sqft
    Source: Andrew Joiner Realtors #07117642 Report a problem
    6/27/2013Listed for sale$164,900+19.2%$59/sqft
    Source: Andrew Joiner Realtors #07117642 Report a problem
    6/29/2012Listing removed$1,295
    Source: Free Rental Site LLC Report a problem
    6/20/2012Listed for rent$1,295
    Source: Free Rental Site LLC Report a problem
    8/16/1995Sold$138,300$50/sqft
    Source: Public Record Report a problem

    Public tax history

    YearProperty taxesTax assessment
    2025$5,501 +30.8%$181,652 +29.8%
    2024$4,204 -20.7%$140,000 -18.8%
    2023$5,299 +14.1%$172,320 +13.9%
    2022$4,645 +19.4%$151,280 +20.9%
    2021$3,890 +8.2%$125,120 +8.7%
    2020$3,594 +3.1%$115,080 +4.1%
    2019$3,487 +18.3%$110,560 +19.6%
    2018$2,947 $92,480 -5.4%
    2017$2,947 +15.9%$97,720 +21.5%
    2016$2,543 $80,440 +34.2%
    2015$2,543 +33.5%$59,936 -2.3%
    2014$1,905 -4.1%$61,360 +1.8%
    2013$1,986 -0.3%$60,280 -1.8%
    2012$1,993 -17%$61,400 -17%
    2011$2,401 -2.9%$74,000 -5.2%
    2010$2,474 -14.3%$78,040 -9.2%
    2009$2,886 +7.4%$85,988
    2008$2,687 +5.4%$85,988
    2007$2,550 $85,988 +2.4%
    2006-- $83,988 +4.6%
    2005-- $80,308 +1%
    2004$2,477 $79,528 +2.8%
    2003-- $77,328 +10.5%
    2002$2,146 -0.8%$69,968 +3.2%
    2001$2,163 -2.5%$67,812 +6.9%
    2000$2,217 $63,412

    Find assessor info on the county website

    Neighborhood: 30290

    Nearby schools

    GreatSchools rating
    Schools provided by the listing agent
    • Elementary: Robert J Burch
    • Middle: Flat Rock
    • High: Sandy Creek

    Source: GAMLS. This data may not be complete. We recommend contacting the local school district to confirm school assignments for this home.

    Get a cash offer in 3 minutes
    Find out how much your home could sell for in as little as 3 minutes with a no-obligation cash offer.
    Estimated market value
    $416,200
    Get a cash offer in 3 minutes
    Find out how much your home could sell for in as little as 3 minutes with a no-obligation cash offer.
    Estimated market value
    $416,200