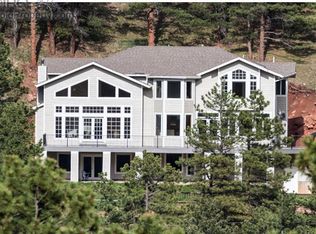

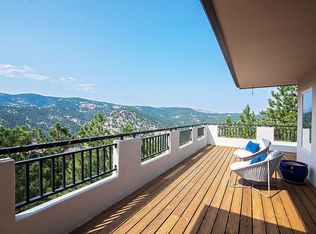

Located 4 miles from Pearl Street & nestled in the coveted Pine Brook Hills of Boulder this stunning estate embodies both privacy & tranquility. Spanning 1.54 acres & offers a harmonious blend of luxury & natural beauty, w/breathtaking views of the Rocky Mtns & the snow-capped Continental Divide. The home's striking architecture, designed to integrate seamlessly w/its natural surroundings, features a captivating exterior enhanced by local timber & rock outcroppings. An open floorplan allows for a luminous & inviting atmosphere, where natural elements such as tongue-and-groove ceilings, wooden beams & a majestic floor-to-ceiling stone fireplace are elegantly paired w/contemporary lighting & sleek black trim accents. Inside, the expansive living & dining areas flow effortlessly into a gourmet kitchen equipped w/high-end Viking stainless steel appliances, including a gas range, a central island, abundant cabinetry, & stunning quartz countertops. This space is ideal for both everyday living & entertaining. The primary suite serves as a serene retreat, offering panoramic mountain views & a spa-like bath w/a freestanding soaking tub & dual vanities. The property includes two separate laundry rooms for added convenience. Upstairs, you'll find a dedicated office space & a guest bedroom, while the walk-out lower level features two additional bedrooms & a spacious family room. Outdoor living is equally impressive, w/expansive decks and patios surrounding three sides of the home, perfect for admiring the majestic Colorado scenery. The property also includes a hot tub & a yoga room/gym, both offering incredible views. Located in Boulder's foothills, this home provides easy access to downtown Boulder & a wealth of indoor & outdoor recreational opportunities. For those seeking a harmonious blend of luxury, nature, & convenience, 155 Wildwood Lane is an unparalleled choice.
Sold for $2,925,000
Zillow last checked:
Listing updated:
Bought with:
Marcia Cotlar, 40004025
Compass - Boulder
Source: IRES as distributed by MLS GRID,MLS#: 1022734
Price history
| Date | Event | Price |
|---|---|---|
| 12/20/2024 | Sold | $2,925,000$632/sqft |
Source:  IRES as distributed by MLS GRID #1022734 Report a problem IRES as distributed by MLS GRID #1022734 Report a problem | ||
| 12/16/2024 | Pending sale | $2,925,000$632/sqft |
Source:  REcolorado as distributed by MLS GRID #IR1022734 Report a problem REcolorado as distributed by MLS GRID #IR1022734 Report a problem | ||
| 12/16/2024 | Listed for sale | $2,925,000-2.5%$632/sqft |
Source: IRES as distributed by MLS GRID #1022734 Report a problem | ||
| 10/28/2024 | Listing removed | $3,000,000$648/sqft |
Source:  elevateMLS #3640383 Report a problem elevateMLS #3640383 Report a problem | ||
| 9/6/2024 | Listed for sale | $3,000,000-7.7%$648/sqft |
Source: IRES as distributed by MLS GRID #1017890 Report a problem | ||
| 7/29/2024 | Listing removed | -- |
Source: IRES as distributed by MLS GRID #1005611 Report a problem | ||
| 5/16/2024 | Price change | $3,250,000-7.1%$702/sqft |
Source: IRES as distributed by MLS GRID #1005611 Report a problem | ||
| 3/23/2024 | Listed for sale | $3,500,000$756/sqft |
Source: IRES as distributed by MLS GRID #1005611 Report a problem | ||
| 3/18/2024 | Listing removed | -- |
Source: IRES as distributed by MLS GRID #998079 Report a problem | ||
| 10/13/2023 | Listed for sale | $3,500,000+7.7%$756/sqft |
Source: IRES as distributed by MLS GRID #998079 Report a problem | ||
| 7/31/2023 | Listing removed | -- |
Source: IRES as distributed by MLS GRID #983719 Report a problem | ||
| 6/23/2023 | Price change | $3,250,000-13.3%$702/sqft |
Source: IRES as distributed by MLS GRID #983719 Report a problem | ||
| 3/24/2023 | Listed for sale | $3,750,000-6.2%$810/sqft |
Source: IRES as distributed by MLS GRID #983719 Report a problem | ||
| 1/11/2023 | Listing removed | -- |
Source: IRES as distributed by MLS GRID #975879 Report a problem | ||
| 11/25/2022 | Price change | $3,999,000-4.8%$864/sqft |
Source: IRES as distributed by MLS GRID #975879 Report a problem | ||
| 9/22/2022 | Listed for sale | $4,200,000+147.1%$907/sqft |
Source: IRES as distributed by MLS GRID #975879 Report a problem | ||
| 8/24/2017 | Sold | $1,700,000-5.5%$367/sqft |
Source: IRES as distributed by MLS GRID #816752 Report a problem | ||
| 4/13/2017 | Listed for sale | $1,799,000$388/sqft |
Source: Colorado Landmark-Boulder #816752 Report a problem | ||
| 11/26/2016 | Listing removed | $1,799,000$388/sqft |
Source: Owner Report a problem | ||
| 7/8/2016 | Price change | $1,799,000-5.3%$388/sqft |
Source: Owner Report a problem | ||
| 6/5/2016 | Listed for sale | $1,899,000+533%$410/sqft |
Source: Owner Report a problem | ||
| 11/8/2006 | Sold | $300,000$65/sqft |
Source: Public Record Report a problem | ||
Get a cash offer in 3 minutes
Find out how much your home could sell for in as little as 3 minutes with a no-obligation cash offer.
Estimated market value
$2,850,400
