Welcome to Jefferson County’s newest subdivision, Three Bends! Built by Phillips Development, this quality-crafted Dogwood floor plan offers 3 bedrooms, 2 baths, and an open-concept layout designed for comfortable living. Enjoy stylish finishes throughout, including upgraded Alaskan Ice countertops and a farmhouse kitchen sink. The attached 2-car garage, full-width concrete rear patio, newly sodded yard, privacy fence, and new 12’ x 10’ storage shed add both convenience and value. Located in Hanover, you’ll be close to schools, shopping, and restaurants, with Madison just minutes away. Don’t miss the opportunity to own this beautifully finished new home with exceptional craftsmanship!
For sale
Price cut: $5K (8/17)
$274,900
155 Williamson Road, Hanover, IN 47243
3beds
1,320sqft
Single Family Residence
Built in 2025
9,583 Square Feet Lot
$273,000 Zestimate®
$208/sqft
$-- HOA
What's special
Privacy fenceStylish finishes throughoutNewly sodded yardOpen-concept layoutFarmhouse kitchen sinkUpgraded alaskan ice countertops
- 20 days |
- 615 |
- 26 |
Likely to sell faster than
Zillow last checked:
Listing updated:
Listed by:
Mark Jenkins,
F.C. Tucker/Scott Lynch Group
Source: SIRA,MLS#: 2026010600 Originating MLS: Southern Indiana REALTORS Association
Originating MLS: Southern Indiana REALTORS AssociationFacts & features
Interior
Bedrooms & bathrooms
- Bedrooms: 3
- Bathrooms: 2
- Full bathrooms: 2
Primary bedroom
- Description: Flooring: Luxury Vinyl Plank
- Level: First
- Dimensions: 12 x 13
Bedroom
- Description: Flooring: Luxury Vinyl Plank
- Level: First
- Dimensions: 11 x 12
Bedroom
- Description: Flooring: Luxury Vinyl Plank
- Level: First
- Dimensions: 12 x 13
Kitchen
- Description: Eat-In Kitchen,Flooring: Luxury Vinyl Plank
- Level: First
- Dimensions: 10 x 19
Living room
- Description: Flooring: Luxury Vinyl Plank
- Level: First
- Dimensions: 18 x 19
Other
- Description: Laundry Room,Flooring: Luxury Vinyl Plank
- Level: First
- Dimensions: 6 x 9
Heating
- Heat Pump
Cooling
- Central Air, Heat Pump
Appliances
- Included: Dishwasher, Disposal, Microwave, Oven, Range, Refrigerator
- Laundry: Main Level, Laundry Room
Features
- Ceiling Fan(s), Bath in Primary Bedroom, Main Level Primary, Open Floorplan
- Windows: Thermal Windows
- Has basement: No
- Has fireplace: No
- Fireplace features: None
Interior area
- Total structure area: 1,320
- Total interior livable area: 1,320 sqft
- Finished area above ground: 1,320
- Finished area below ground: 0
Property
Parking
- Total spaces: 2
- Parking features: Attached, Garage, Garage Door Opener
- Attached garage spaces: 2
- Has uncovered spaces: Yes
- Details: Off Street
Features
- Levels: One
- Stories: 1
- Patio & porch: Enclosed, Patio, Porch
- Exterior features: Covered Patio, Paved Driveway, Patio
Lot
- Size: 9,583 Square Feet
Details
- Additional structures: Shed(s)
- Parcel number: 391412000007013003
- Zoning: Residential
- Zoning description: Residential
Construction
Type & style
- Home type: SingleFamily
- Architectural style: One Story
- Property subtype: Single Family Residence
Materials
- Brick, Frame, Vinyl Siding
- Foundation: Slab
- Roof: Shingle
Condition
- New construction: No
- Year built: 2025
Details
- Builder model: Open
- Builder name: Phillips Development LLC.
Utilities & green energy
- Water: Connected, Public
Community & HOA
Community
- Features: Sidewalks
- Subdivision: Three Bends
HOA
- Has HOA: No
Location
- Region: Hanover
Financial & listing details
- Price per square foot: $208/sqft
- Annual tax amount: $40
- Date on market: 7/30/2026
- Cumulative days on market: 21 days
- Listing terms: Cash,Conventional,FHA,VA Loan
- Road surface type: Paved
Estimated market value
$273,000
$259,000 - $287,000
$1,966/mo
Price history
| Date | Event | Price |
|---|---|---|
| 8/17/2026 | Price change | $274,900-1.8%$208/sqft |
Source:  SIRA #2026010600 Report a problem SIRA #2026010600 Report a problem | ||
| 8/4/2026 | Price change | $279,900-1.8%$212/sqft |
Source: SIRA #2026010600 Report a problem | ||
| 7/30/2026 | Listed for sale | $284,900+9.6%$216/sqft |
Source: SIRA #2026010600 Report a problem | ||
| 1/9/2026 | Sold | $259,900$197/sqft |
Source: SIRA #202605281 Report a problem | ||
Public tax history
Tax history is unavailable.
Monthly payment
Est. payment
Payment breakdown
Explore the cost of this home by adjusting the details. Changes won't be saved.Climate risks
Neighborhood: 47243
Nearby schools
GreatSchools rating
- 5/10Southwestern Elementary SchoolGrades: PK-5Distance: 2.8 mi
- 5/10Southwestern Middle SchoolGrades: 6-8Distance: 2.9 mi
- 5/10Southwestern Middle/Sr High SchoolGrades: 9-12Distance: 2.9 mi
- $168,300-- bd1 ba1.5k sqft4811 W 256th, Hanover, IN 47243Off Market
- $218,6003 bd1 ba1.2k sqft4759 W 256 Street Rd, Hanover, IN 47243Off Market
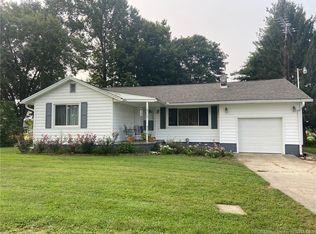
- $249,9003 bd2 ba1.3k sqft151 Dunn Ave, Hanover, IN 47243Sold
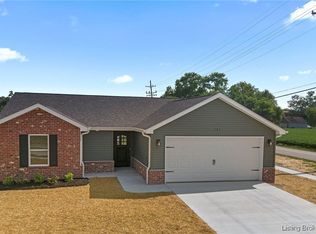
- $289,9003 bd2 ba1.4k sqft316 Garrison St, Hanover, IN 47243Sold
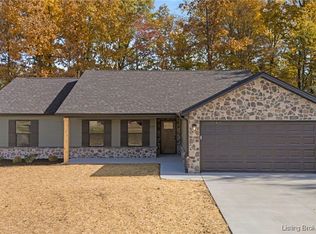
- $258,6003 bd2 ba1.3k sqft310 Garrison St, Hanover, IN 47243Sold
- $274,9003 bd2 ba1.4k sqft314 Garrison St, Hanover, IN 47243Sold
- $249,0003 bd2 ba1.3k sqft154 Williamson Dr, Hanover, IN 47243Sold
- $295,0003 bd2 ba1.4k sqft379 Garrison St, Hanover, IN 47243Sold
- $269,000-- bd-- ba-- sqft152 Williamson Dr, Hanover, IN 47243Off Market
A local agent can set up tours, give advice and negotiate with sellers.
Similar homes
- $295,0003 bd2 ba1.4k sqft306 Garrison Street, Hanover, IN 47243New Construction
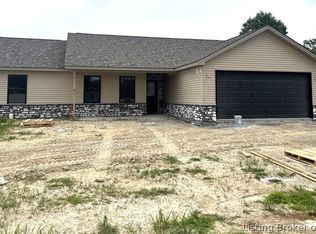 MLS ID #202609436, Scott Lynch, F.C. Tucker/Scott Lynch Group. SIRA
 - $289,9003 bd2 ba1.5k sqft5961 W State Road 56, Hanover, IN 47243For Sale
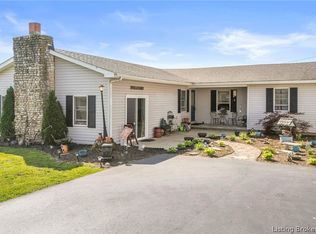 MLS ID #202607152, Jessica Butler, Legacy Land Use & Realty. SIRA
 - $319,9003 bd2 ba1.4k sqft302 Garrison Street, Hanover, IN 47243New Construction
 MLS ID #202609509, Scott Lynch, F.C. Tucker/Scott Lynch Group. SIRA
 - $329,9003 bd2 ba1.8k sqft3002 S Hanover Saluda Road, Hanover, IN 47243For Sale
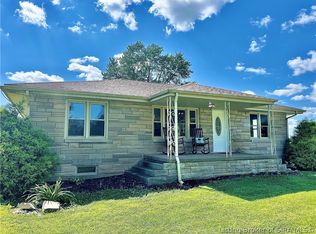 MLS ID #2026010685, Andrew Phillips, Coldwell Banker Harrell & Asso. SIRA
 - $289,9003 bd2 ba1.6k sqft48 SW Paine Street, Hanover, IN 47243For SaleMLS ID #202609201, Kelsey Shaw, F.C. Tucker/Scott Lynch Group. SIRA
- $289,9004 bd3 ba1.7k sqft100 Locust St, Hanover, IN 47243For Sale
 MLS ID #1721261, Jim Pruett, EXP Realty LLC. Metro Search Inc. LLC DBA Apex MLS
 - $339,9003 bd2 ba1.8k sqft4680 W Butler Falls Drive, Hanover, IN 47243For SaleMLS ID #202607434, Robin Mingione, eXp Realty, LLC. SIRA
- $275,0003 bd2 ba1.4k sqft3450 N Michigan Road, Madison, IN 47250New ConstructionMLS ID #202606592, Tony Bilz, F.C. Tucker/Scott Lynch Group. SIRA
- $359,9003 bd2 ba1.7k sqft68 S West Paine Street, Hanover, IN 47243For SaleMLS ID #202609943, Scott Lynch, F.C. Tucker/Scott Lynch Group. SIRA
- $295,0003 bd2 ba1.5k sqft303 Golf Ridge Lane, Madison, IN 47250For SaleMLS ID #202606302, Chris Powell, Aurum Realty. SIRA
- $324,9003 bd3 ba1.8k sqft5260 W Quail Run Lane, Madison, IN 47250For SaleMLS ID #202609422, Mark Jenkins, F.C. Tucker/Scott Lynch Group. SIRA
- $379,9003 bd2 ba1.8k sqft60 S West Paine Street, Hanover, IN 47243For SaleMLS ID #202609435, Nancy Sobeck, ReaL Broker, LLC. SIRA
- $259,9004 bd2 ba1.4k sqft2246 Flint Rd, Madison, IN 47250For SaleMLS ID #207829, Christy Swingle. MLS of Southeastern Indiana
- $230,0004 bd2 ba1.7k sqft1619 McIntyre Road, New Washington, IN 47162For SaleMLS ID #2026010948, Tamara Pierce, Sunshine Homes and Properties. SIRA
- $255,0003 bd2 ba1.7k sqft2718 N Bethlehem Road, Austin, IN 47102For SaleMLS ID #2026010484, Dana Harned, simpler.realestate. SIRA
- $249,9003 bd2 ba1.1k sqft6013 N 933 W, Deputy, IN 47230ActiveMLS ID #22116500, Brad Garrison, Whitetail Properties. MIBOR as distributed by MLS GRID
- $239,9003 bd2 ba1.8k sqft234 Hargan Drive, Madison, IN 47250For SaleMLS ID #2026010971, Cathy Jackson, Schuler Bauer Real Estate Services ERA Powered (N. SIRA
- $260,0004 bd2 ba1.3k sqft1811 E Key 2 Circle, Madison, IN 47250For SaleMLS ID #2026010706, Sierra Davis, JPAR Aspire. SIRA
- $310,0003 bd2 ba1.5k sqft401 Maple Hill Drive, Madison, IN 47250For SaleMLS ID #202608313, Stephanie Brawner, Coldwell Banker Harrell & Asso. SIRA
- $299,9003 bd1 ba1.2k sqft4510 Vineyard Rd, Madison, IN 47250For SaleMLS ID #207963, Joseph Rider. MLS of Southeastern Indiana
