Penthouse living at Tides IV with stunning top-floor views of the marsh, water, Ravenel Bridge and Charleston skyline. One of the largest residences in the building, this 3 bedroom plus den condo offers approximately 2,900 square feet all on one level with private elevator access, generous living spaces, large windows, heart pine floors, premium finishes and an oversized covered terrace accessible from both the living room and primary suite.Original owners have thoughtfully enhanced the residence throughout with custom storage, cabinetry and designer details that make this home as functional as it is beautiful. Highlights include upgraded pantry and closet systems, plantation shutters, built-in office cabinetry in the den, a custom bar with wine refrigerator and ice maker,upgraded lighting, Frame TVs, added kitchen storage, Carrera marble, and a beautifully finished primary suite with custom closet system and elegant bath updates. The covered terrace extends the living space outdoors with screen doors and a built-in outdoor kitchen featuring a grill, storage cabinetry, two-drawer refrigerator, granite countertops and stone facade. Tides IV offers luxury lock-and-leave living at the base of the Ravenel Bridge beside Mount Pleasant Waterfront Park, with secured garage parking, private storage, marshfront pool, fitness room, Owner's Retreat, on-site property management, pet washing station, marshfront trail access and direct Ravenel Bridge access. Minutes to downtown Charleston, Shem Creek, Patriots Point, beaches, shopping and dining.
Active contingent
$2,950,000
155 Wingo Way Unit 473, Mount Pleasant, SC 29464
3beds
2,900sqft
Condominium
Built in 2016
-- sqft lot
$2,833,200 Zestimate®
$1,017/sqft
$-- HOA
What's special
- 49 days |
- 213 |
- 7 |
Zillow last checked:
Listing updated:
Listed by:
Keller Williams Realty Charleston
Source: CTMLS,MLS#: 26019145
Facts & features
Interior
Bedrooms & bathrooms
- Bedrooms: 3
- Bathrooms: 4
- Full bathrooms: 3
- 1/2 bathrooms: 1
Rooms
- Room types: Family Room, Living/Dining Combo, Office, Eat-In-Kitchen, Family, Laundry, Pantry
Heating
- Heat Pump
Cooling
- Central Air
Appliances
- Laundry: Laundry Room
Features
- Ceiling - Smooth, Tray Ceiling(s), High Ceilings, Elevator, Kitchen Island, Walk-In Closet(s), Eat-in Kitchen, Pantry
- Flooring: Ceramic Tile, Wood
- Doors: Storm Door(s)
- Windows: Storm Window(s), Thermal Windows/Doors
- Has fireplace: No
Interior area
- Total structure area: 2,900
- Total interior livable area: 2,900 sqft
Property
Parking
- Total spaces: 3
- Parking features: Garage, Attached, Off Street, Other
- Attached garage spaces: 3
Accessibility
- Accessibility features: Handicapped Equipped
Features
- Stories: 7
- Patio & porch: Covered
- Exterior features: Outdoor Kitchen
- Has private pool: Yes
- Pool features: In Ground
- On waterfront: Yes
- Waterfront features: Marshfront, River Front, Tidal Creek, Seawall
Lot
- Features: High
Details
- Additional structures: Storage
- Parcel number: 5140000475
- Special conditions: Flood Insurance
Construction
Type & style
- Home type: Condo
- Property subtype: Condominium
- Attached to another structure: Yes
Materials
- Brick Veneer, See Remarks
- Foundation: Raised, Pillar/Post/Pier
- Roof: See Remarks
Condition
- New construction: No
- Year built: 2016
Utilities & green energy
- Sewer: Public Sewer
- Water: Public
- Utilities for property: Dominion Energy, Mt. P. W/S Comm
Community & HOA
Community
- Features: Near Public Transport, Elevators, Fitness Center, Lawn Maint Incl, Pool, Security, Storage, Trash, Walk/Jog Trails
- Security: Fire Sprinkler System
- Subdivision: Tides IV Condominiums
Location
- Region: Mount Pleasant
Financial & listing details
- Price per square foot: $1,017/sqft
- Tax assessed value: $2,741,600
- Annual tax amount: $7,932
- Date on market: 7/3/2026
- Listing terms: Cash,Conventional
Estimated market value
$2,833,200
$2.69M - $2.97M
$5,650/mo
Price history
| Date | Event | Price |
|---|---|---|
| 7/7/2026 | Listed for sale | $2,950,000+55.3%$1,017/sqft |
Source:  CTMLS #26019145 Report a problem CTMLS #26019145 Report a problem | ||
| 11/26/2018 | Sold | $1,899,000$655/sqft |
Source: CTMLS #17007519 Report a problem | ||
Public tax history
| Year | Property taxes | Tax assessment |
|---|---|---|
| 2025 | $7,932 +13.3% | $87,350 +15% |
| 2024 | $7,003 +4.6% | $75,960 |
| 2023 | $6,698 +1.9% | $75,960 |
| 2022 | $6,572 -9.6% | $75,960 |
| 2021 | $7,274 -3.5% | $75,960 |
| 2020 | $7,539 | $75,960 |
| 2019 | $7,539 | $75,960 -28.2% |
| 2017 | $7,539 | $105,780 |
Find assessor info on the county website
Monthly payment
Est. payment
Payment breakdown
Explore the cost of this home by adjusting the details. Changes won't be saved.Climate risks
Neighborhood: 29464
Nearby schools
GreatSchools rating
- 8/10James B. Edwards Elementary SchoolGrades: PK-5Distance: 2.8 mi
- 10/10Moultrie Middle SchoolGrades: 6-8Distance: 1.8 mi
- 9/10Lucy Garrett Beckham HighGrades: 9-12Distance: 3.4 mi
Schools provided by the listing agent
- Elementary: James B Edwards
- Middle: Moultrie
- High: Wando
Source: CTMLS. This data may not be complete. We recommend contacting the local school district to confirm school assignments for this home.
- $1,528,1002 bd2 ba1.6k sqft155 Wingo Way #447, Mount Pleasant, SC 29464Off Market
- $1,582,6002 bd2 ba1.6k sqft155 Wingo Way #441, Mount Pleasant, SC 29464Off Market
- $2,358,4003 bd3 ba2k sqft155 Wingo Way #458, Mount Pleasant, SC 29464Off Market
- $1,699,0002 bd3 ba1.8k sqft155 Wingo Way #467, Mount Pleasant, SC 29464For Sale

- $2,150,6003 bd2 ba2k sqft155 Wingo Way #448, Mount Pleasant, SC 29464Off Market
- $1,992,6003 bd3 ba2k sqft155 Wingo Way #428, Mount Pleasant, SC 29464Off Market
- $3,212,2003 bd3 ba2.7k sqft155 Wingo Way #477, Mount Pleasant, SC 29464Off Market
- $1,608,3002 bd3 ba1.8k sqft155 Wingo Way #413, Mount Pleasant, SC 29464Off Market
- $1,628,8002 bd3 ba1.9k sqft155 Wingo Way UNIT 471, Mount Pleasant, SC 29464Off Market
A local agent can set up tours, give advice and negotiate with sellers.
A local lender can help you make sure your offer is ready when you are.
Similar homes
- $2,774,0003 bd3 ba2.4k sqft361 Cooper River Dr, Mount Pleasant, SC 29464For Sale

 MLS ID #26010905, Gettys Glaze. CTMLS
 - $3,400,0003 bd4 ba3.3k sqft145 Cooper River Dr, Mount Pleasant, SC 29464For Sale
 MLS ID #26022893, Elise Rivers Kennedy. CTMLS
 - $3,075,0004 bd5 ba3.3k sqft813 Harbour Watch Ct, Mount Pleasant, SC 29464New Construction
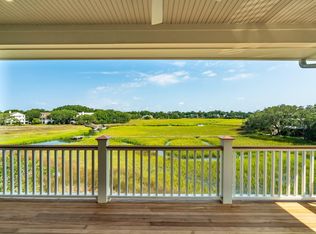 MLS ID #26022143, Robin Reeves. CTMLS
 - $3,500,0005 bd5 ba4.3k sqft907 Cliffwood Dr, Mount Pleasant, SC 29464New Construction
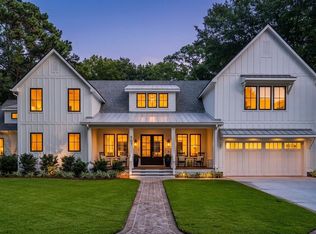 MLS ID #26023201, Jason Brown. CTMLS
 - $1,550,0002 bd3 ba1.9k sqft238 Cooper River Dr, Mount Pleasant, SC 29464For SaleMLS ID #26019974, Randy Stuckey. CTMLS
- $1,749,0003 bd3 ba2k sqft222 S Plaza Ct, Mount Pleasant, SC 29464For SaleMLS ID #26014942, Bryan Crabtree. CTMLS
- $2,150,0003 bd3 ba2.4k sqft24 Nolen Way, Mount Pleasant, SC 29464For SaleMLS ID #26023225, Catha Remington. CTMLS
- $2,875,0003 bd4 ba3.2k sqft108 Fairbanks Oak Aly #201, Daniel Island, SC 29492For SaleMLS ID #26014142, Renee Reinert. CTMLS
- $2,490,0004 bd5 ba2.8k sqft7 William St, Mount Pleasant, SC 29464For SaleMLS ID #26011749, Helene Barrett. CTMLS
- $1,795,0002 bd3 ba2.2k sqft161 N Plaza Ct #501, Mount Pleasant, SC 29464For SaleMLS ID #26006424, Suzie Smith. CTMLS
- $2,200,0004 bd4 ba3.1k sqft1531 Mossy Branch Way, Mount Pleasant, SC 29464For SaleMLS ID #26006134, Pam Bishop. CTMLS
- $2,150,0003 bd3 ba3.2k sqft1525 Mossy Branch Way, Mount Pleasant, SC 29464For SaleMLS ID #26014384, Helene Barrett. CTMLS
- $2,700,0005 bd5 ba3.7k sqft1463 Tomato Farm Cir, Mount Pleasant, SC 29464For SaleMLS ID #26018344, Lauren Zurilla. CTMLS
- $2,650,0002 bd3 ba2.7k sqft2 Laurens St #1D, Charleston, SC 29401For SaleMLS ID #26019304, Lisa Patterson. CTMLS
- $1,495,0004 bd4 ba2.2k sqft22 Pearl St, Mount Pleasant, SC 29464For SaleMLS ID #26023077, Jackie Scarafile. CTMLS
- $1,995,0005 bd5 ba3.4k sqft227 Palmetto Blf, Mount Pleasant, SC 29464For SaleMLS ID #26019064, Craig Anthony. CTMLS
- $2,775,0004 bd5 ba3.2k sqft134 Fairbanks Oak Aly #403, Daniel Island, SC 29492For SaleMLS ID #26007688, Kristen Kern-whitehead. CTMLS
- $1,849,0003 bd3 ba3.3k sqft371 Live Palmetto Blf, Mount Pleasant, SC 29464For SaleMLS ID #26020486, Katherine Cox. CTMLS
- $2,295,0004 bd5 ba3.1k sqft780 Post Oak Dr, Mount Pleasant, SC 29464For SaleMLS ID #25031273, Brantlee De Brux. CTMLS
- $3,175,0002 bd3 ba2.7k sqft2 Laurens St Unit 4D, Charleston, SC 29401For SaleMLS ID #26007570, Ruthie Ravenel. CTMLS
